Leave a Message

By providing your contact information to Andra Arnold, your personal information will be processed in accordance with Andra Arnold's Privacy Policy. By checking the box(es) below, you expressly consent to receive marketing or promotional real estate communication from Andra Arnold in the manner selected by you. For SMS text messages, message frequency varies. Message and data rates may apply. Consent is not a condition of purchase of any goods or services. You may opt out of receiving further communications from Andra Arnold at any time. To opt out of receiving SMS text messages, reply STOP to unsubscribe. SMS text messaging is subject to our Terms of Use.

Thank you for your message. We will be in touch with you shortly.

903-55 Yarmouth Street Unit: 903
SEE ALL PHOTOS
903-55 Yarmouth Street Unit: 903
Courtesy of Royal LePage Royal City Realty
For Sale

903-55 Yarmouth Street Unit: 903

903-55 Yarmouth Street Unit: 903, Guelph, ON N1H 7R4, CA

$429,900 CAD
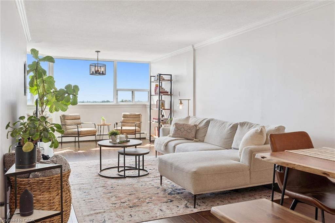
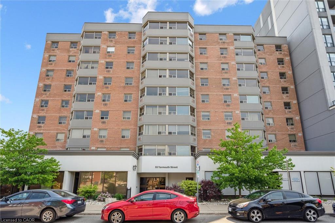
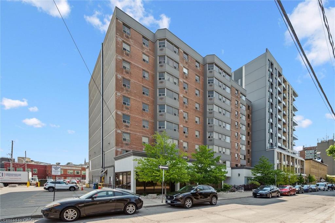
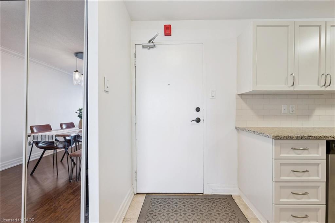
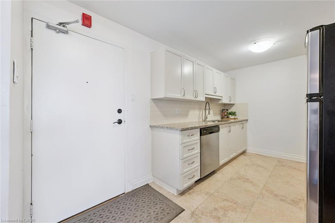
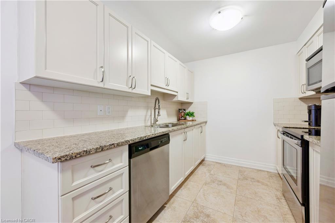
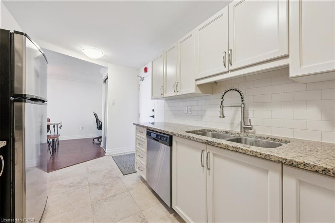
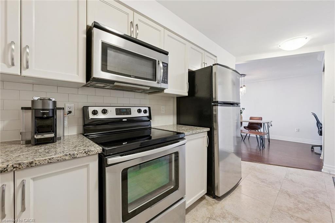
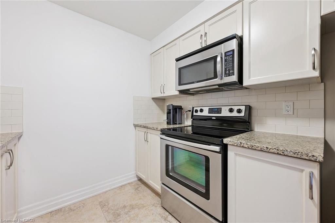
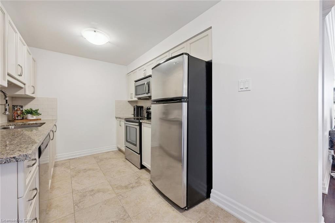
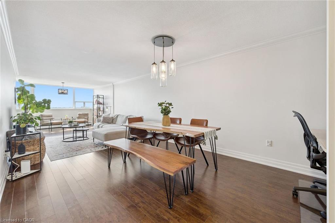
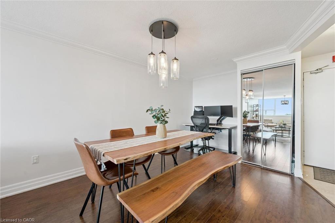
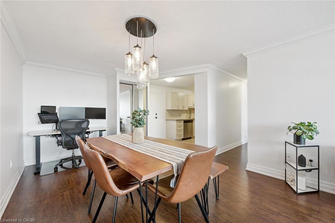
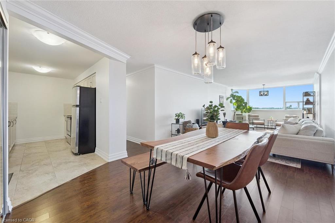
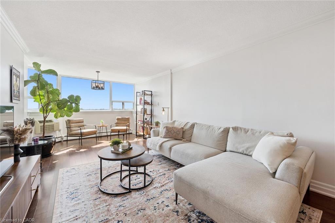
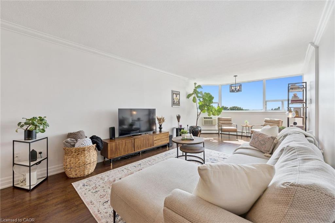
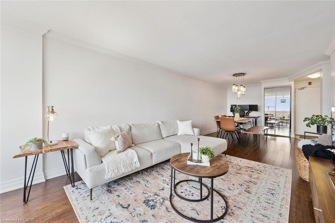
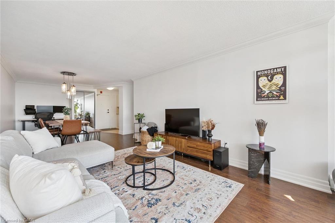
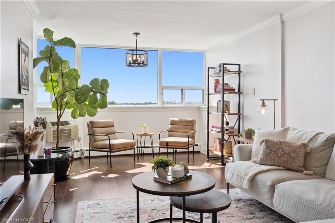
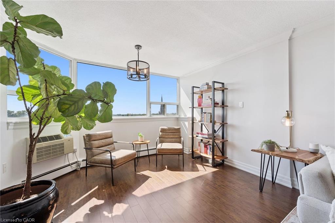
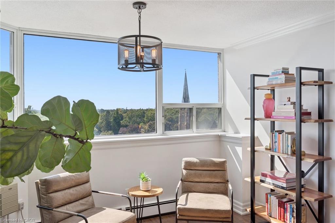
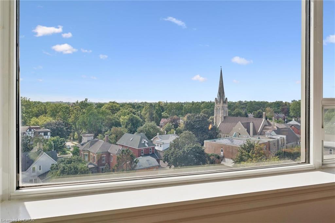
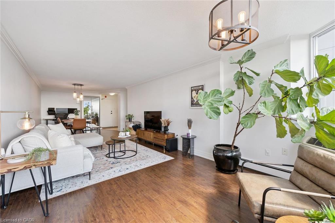
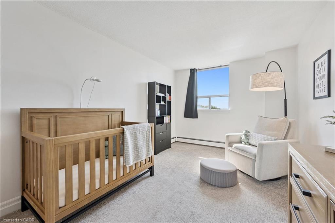
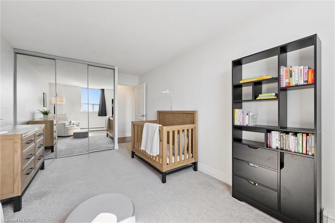
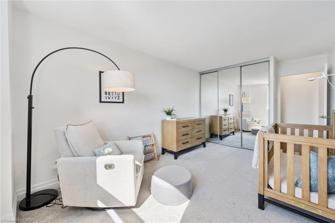
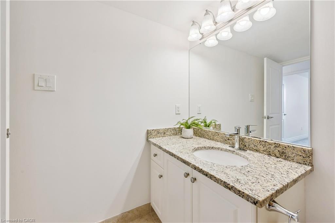
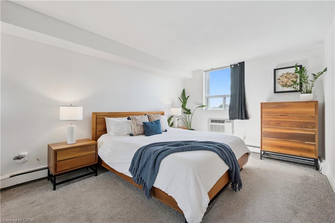
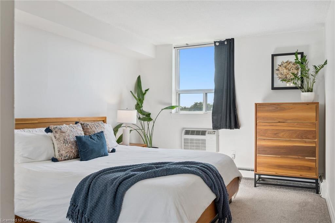
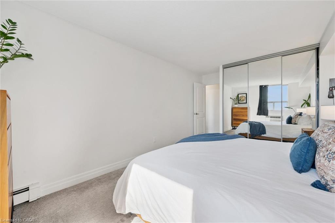
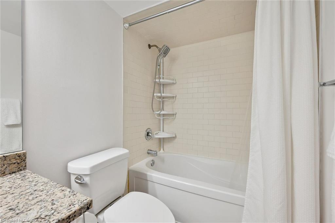
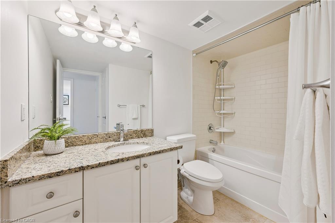
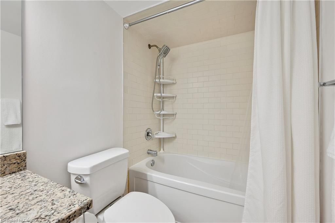
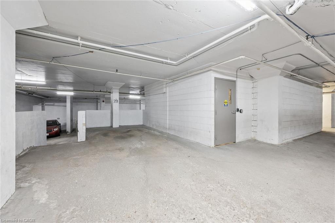
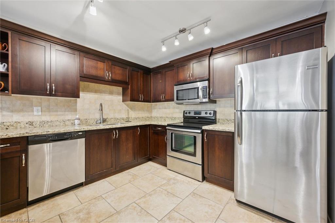
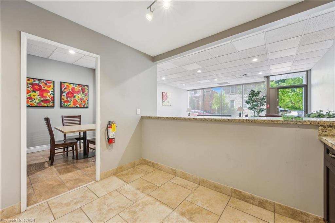
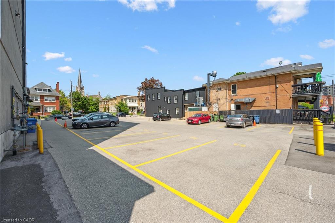
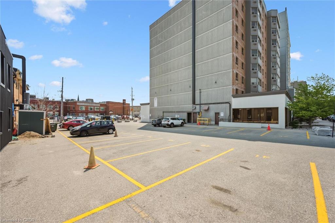
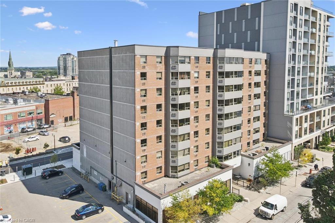
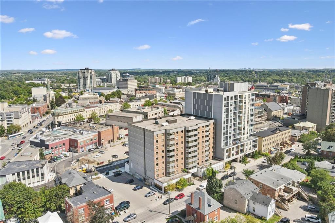
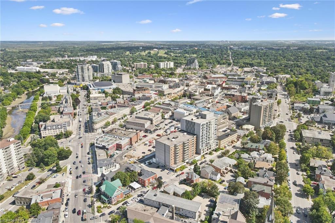
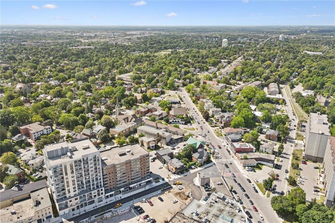
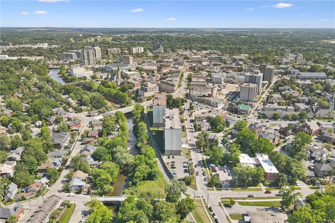
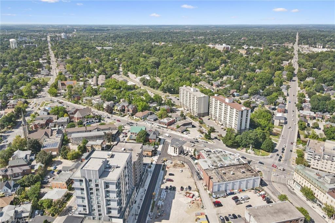
Bright, top-floor 2 bedroom condo offering a comfortable layout, plenty of storage and fantastic west-facing views over the treetops and surrounding downtown neighbourhood. This 1,000 SQFT, move-in ready unit features plenty of natural light and includes crown moulding, updated light fixtures and dimmer switches, all complemented by a neutral colour palette. The galley-style kitchen features granite countertops, subway tile backsplash, light cabinetry and tiled floors, along with stainless steel appliances including the fridge, stove, built-in microwave and dishwasher. An upgraded kitchen faucet adds a nice finishing touch, while generous counter and storage space keeps the kitchen practical for everyday use. Both bedrooms are spacious with generous closet space and carpets updated in 2021. Plus, the primary bedroom has its own A/C wall unit. Storage is well covered throughout the unit, with a front entrance closet, bathroom linen closet and a separate walk-in laundry room with additional storage space. The unit also comes with a conveniently located underground parking space right beside the doors to the parking level elevator lobby. Within walking distance to Downtown Guelph shopping and amenities, cafes, grocery, restaurants, bars, as well as parks and trails. It is steps from Guelph Transit stops and just minutes from Guelph Central Station, offering convenient access to Guelph Transit, GO buses & trains, and VIA Rail + the University of Guelph campus. Condo fees include heat and water. Wall-unit A/C in living room & primary bedroom. Book your private showing today!

2
beds

1
bath

1,067 Sq.Ft. LIVING AREA

Andra Arnold

Andra Arnold

Features & amenities

Interior

  • total bedrooms2
  • Total bathroom1
  • full bathroom1
  • Laundry room In-Suite
  • APPLIANCES Trash Compactor, Built-in Microwave, Dishwasher, Dryer, Stove, Washer
  • other interior Features Elevator

Area & Lot

  • Status For Sale
  • Living Area1,067 Sq.Ft.
  • Total Area1,067 Sq.Ft.
  • MLS® ID40857388
  • TypeCondo
  • YEAR BUILT1980
  • NeighborhoodPineridge / Westminster Woods
  • Water FrontageRiver/Stream
  • View DescriptionDowntown
  • Elementary SchoolCentral Ps, Willow Rd Ps, John Mccrae (French), Holy Rosary Catholic
  • High SchoolGuelph Cvi, Jf Ross (French), Our Lady Of Lourdes

Exterior

  • Garage Space1.0
  • water SourceMunicipal
  • roofFlat
  • lot featuresUrban, Arts Centre, City Lot, Library, Park, Place of Worship, Public Transit, Shopping Nearby
  • HEAT TYPERadiant
  • AIR CONDITIONINGWall Unit(s)
  • sewerSewer (Municipal)
  • SubstructurePoured Concrete
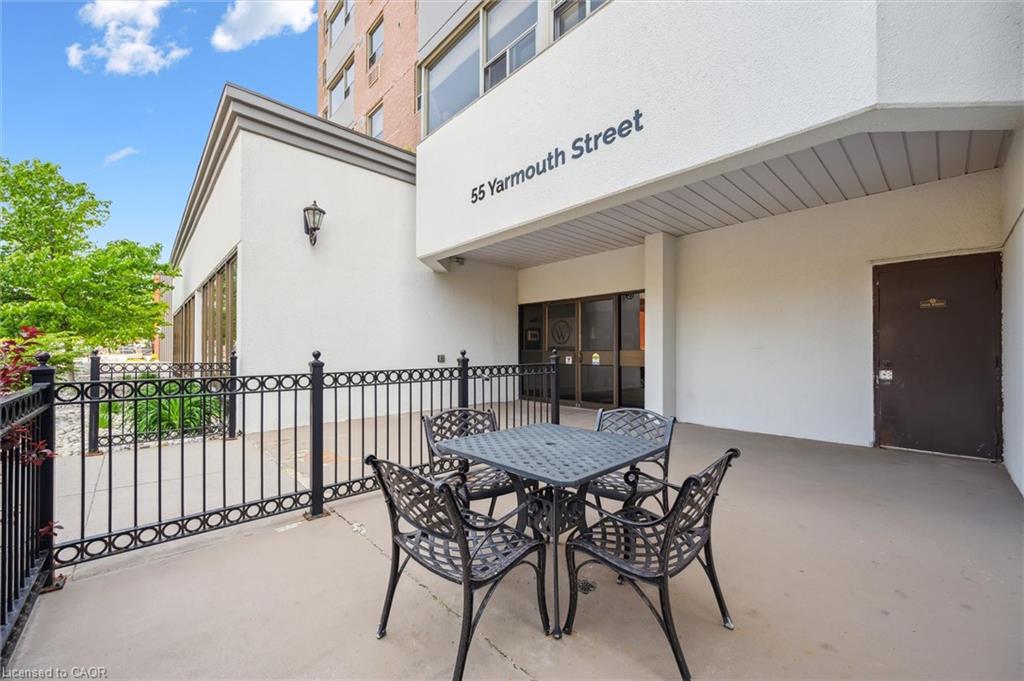
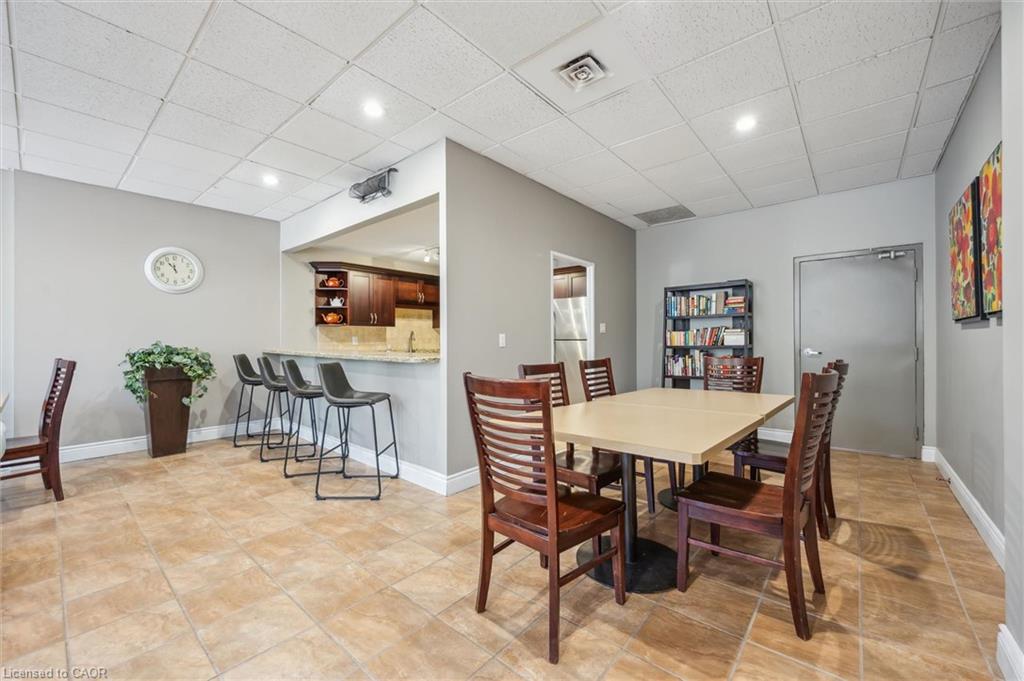
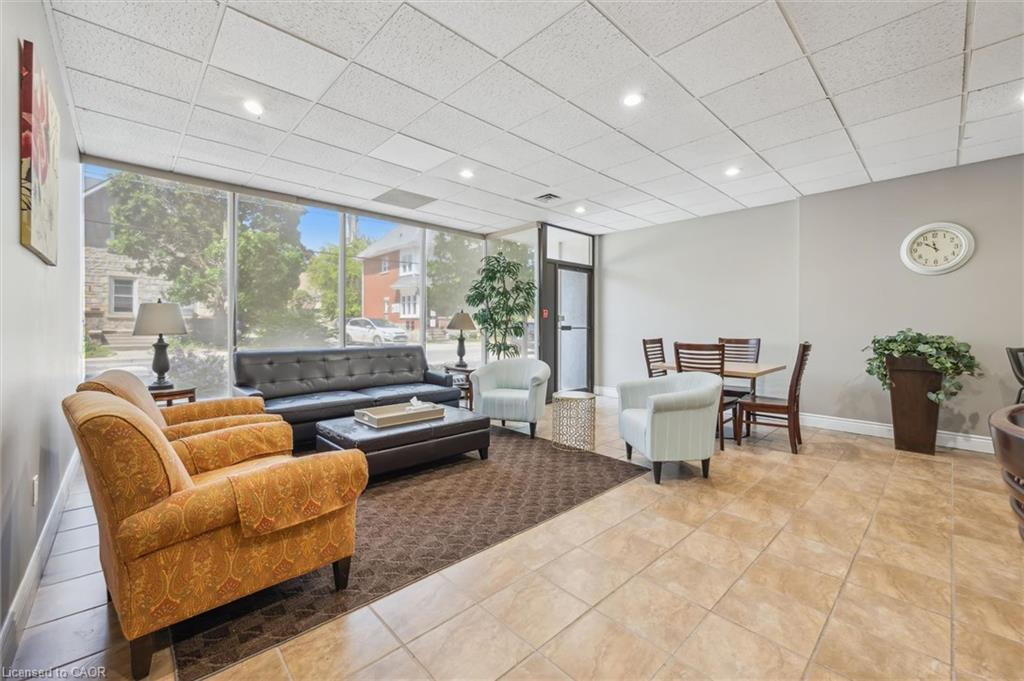
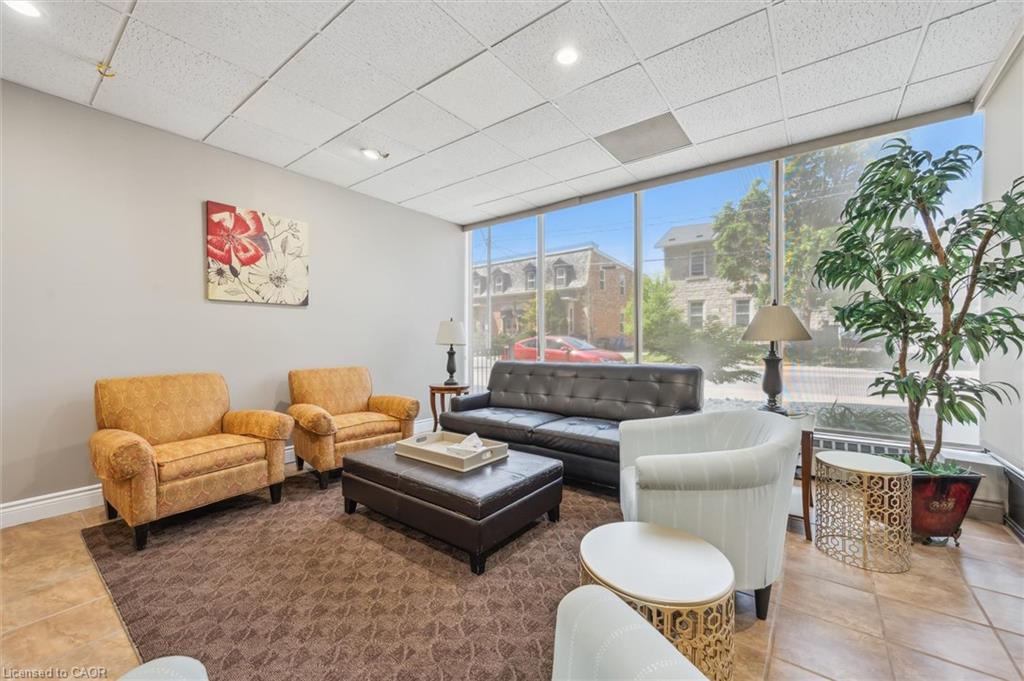
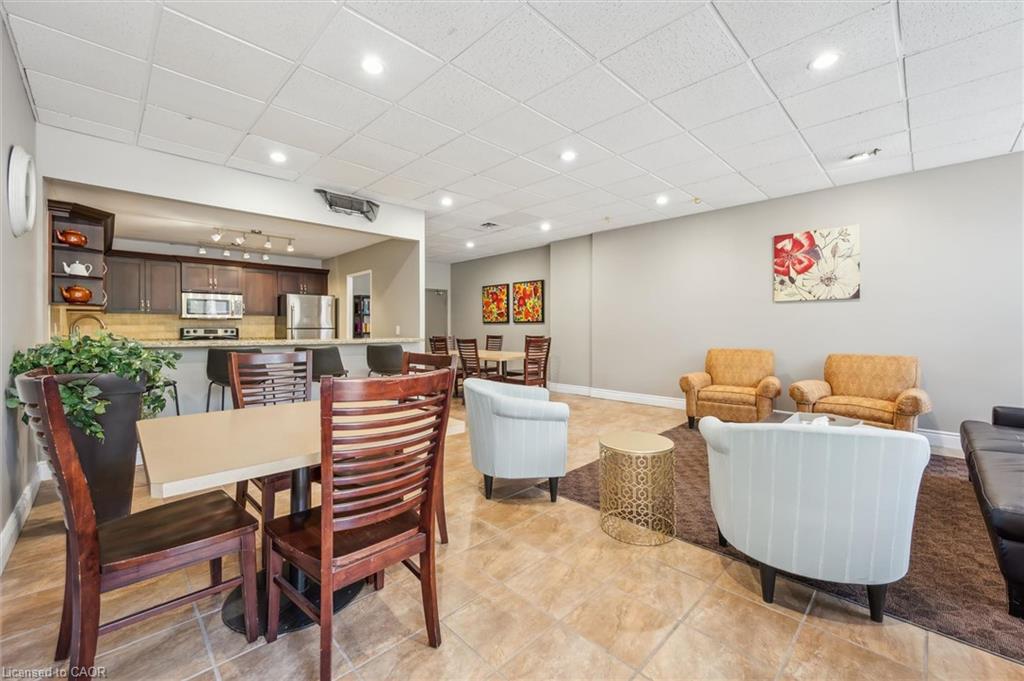
  • HOA AmenitiesElevator(s), Party Room
  • security FeaturesSmoke Detector

Financial

  • Sales Price$429,900 CAD
  • Real Estate Tax $4,062 CAD/yr
  • HOA $442 CAD/mo
  • Zoning D.1-5

Open House

View Virtual Tour
image

Schedule a showing

We would love to show you our beautiful property. Please select your preferred date and time below. An agent will be in touch shortly to confirm your appointment.

Schedule a showing

We would love to show you our beautiful property. Please select your preferred date and time below. An agent will be in touch shortly to confirm your appointment.

Thank you for your interest in 903-55 Yarmouth Street Unit: 903, Guelph, ON N1H 7R4, CA. We are reviewing your request and will be in touch shortly!

Mortgage calculator

Estimate your monthly mortgage payment, including the principal and interest, property taxes, and HOA. Adjust the values to generate a more accurate rate.

All estimates are provided for informational purposes only. Actual amounts may vary.
$0,000 Your Payment 20 15 65
$0,000 Your Payment

Pineridge / Westminster Woods

There are a wide range of possibilities to find the perfect home in the Pineridge/Westminster Woods community.

Explore

Let's start the conversation

Whether you have a question about a listing, want to discuss your home's value, or simply aren't sure where to begin — we're here. Reach out and a member of our team will get back to you promptly.

Follow us on instagram