Leave a Message

By providing your contact information to Andra Arnold, your personal information will be processed in accordance with Andra Arnold's Privacy Policy. By checking the box(es) below, you expressly consent to receive marketing or promotional real estate communication from Andra Arnold in the manner selected by you. For SMS text messages, message frequency varies. Message and data rates may apply. Consent is not a condition of purchase of any goods or services. You may opt out of receiving further communications from Andra Arnold at any time. To opt out of receiving SMS text messages, reply STOP to unsubscribe. SMS text messaging is subject to our Terms of Use.

Thank you for your message. We will be in touch with you shortly.

99 Schroder Crescent
SEE ALL PHOTOS
99 Schroder Crescent
Courtesy of Royal LePage Royal City Realty
Sold

99 Schroder Crescent

99 Schroder Crescent, Guelph, ON N1E 7B4, CA

$889,900 CAD
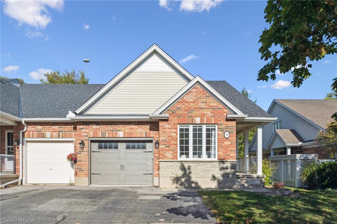
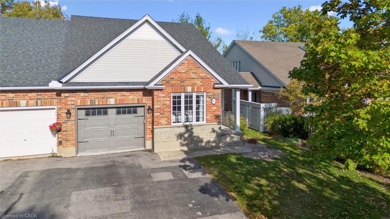
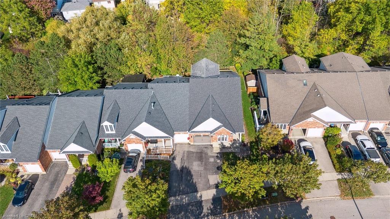
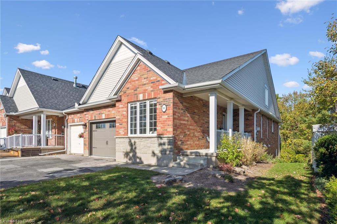
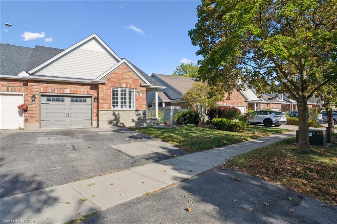
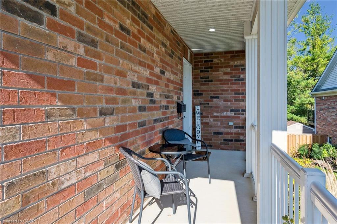
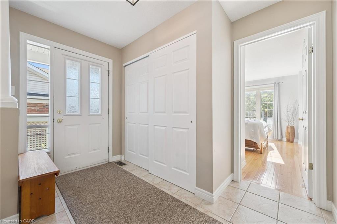
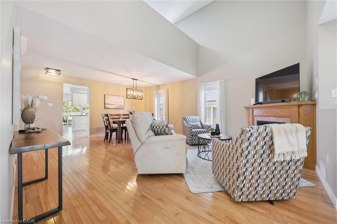
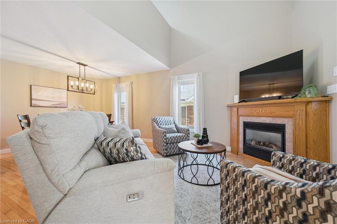
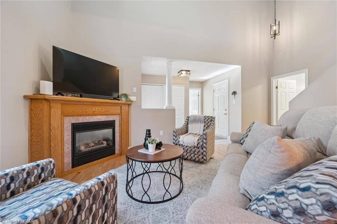
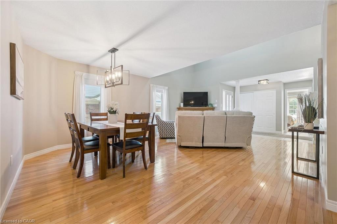
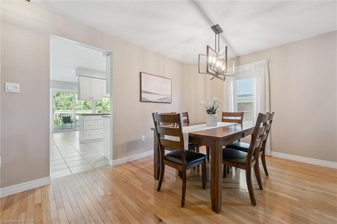
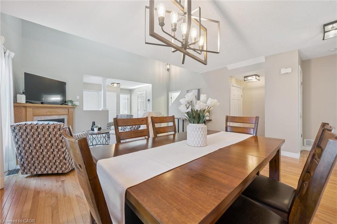
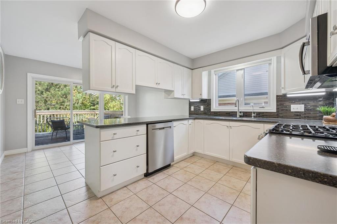
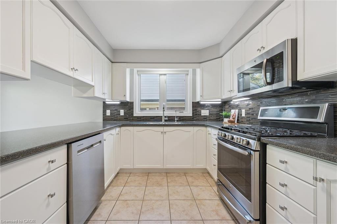
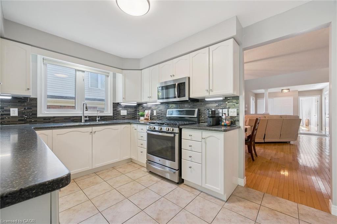
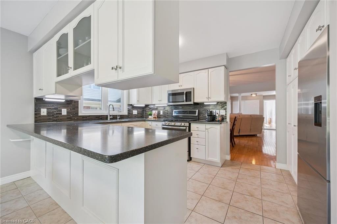
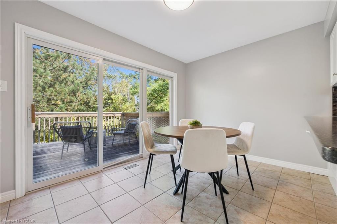
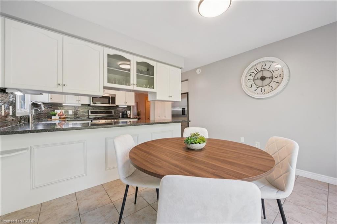
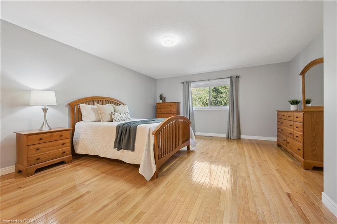
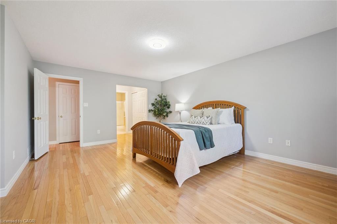
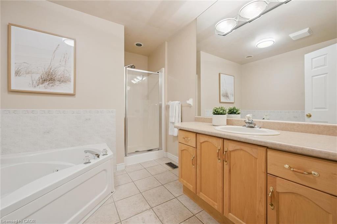
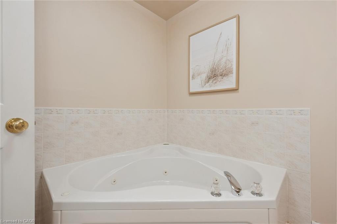
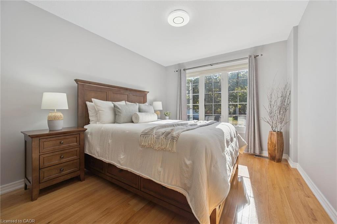

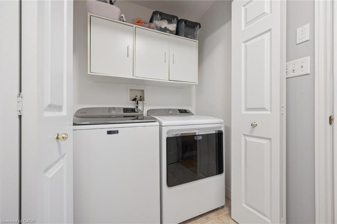
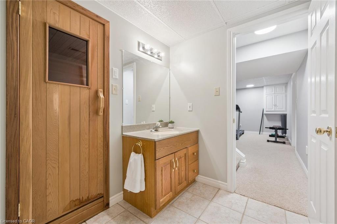
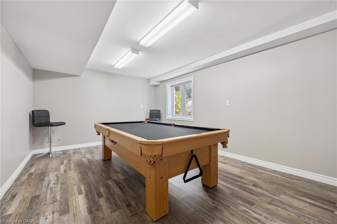
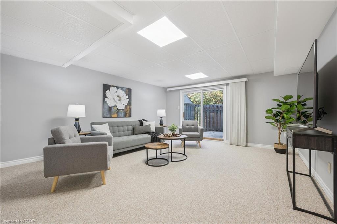
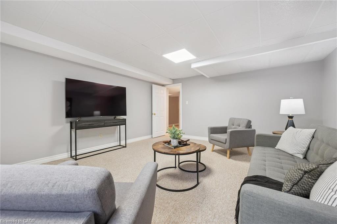
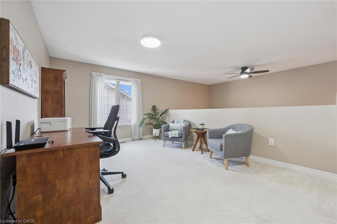
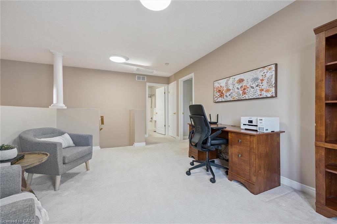
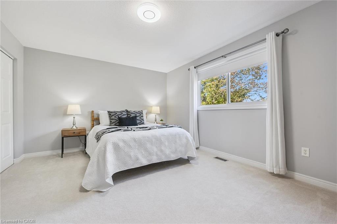
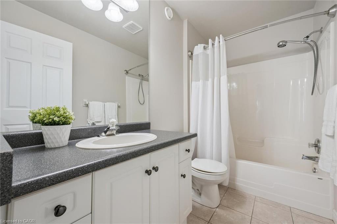
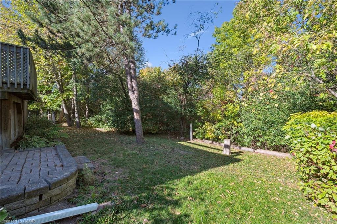
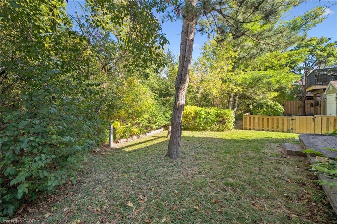
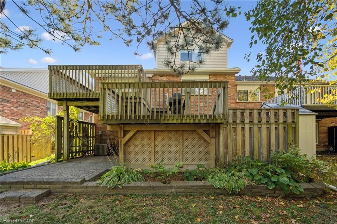
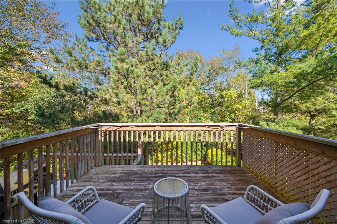
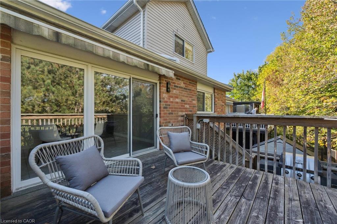
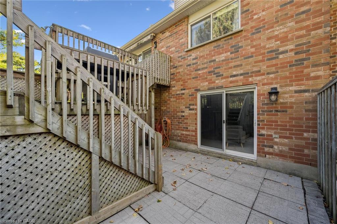
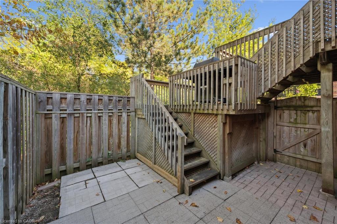
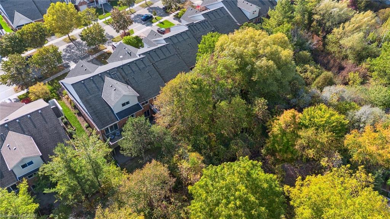
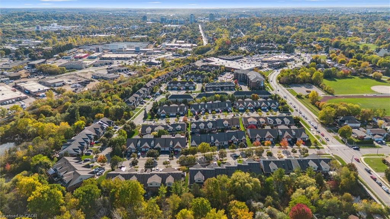
Looking for a home that gives you main-floor living without sacrificing space for family or guests? Welcome to 99 Schroder Crescent - a spacious, move-in-ready bungaloft backing onto Hadati Creek in Guelphs east end. This corner unit feels more like a detached home, with over 2,000 sq ft above grade plus a finished walkout basement. The brick and stone exterior, covered front porch, and double driveway offer great curb appeal from the start. Inside, the layout is ideal for downsizers who still want room to host or for families with older children who like their own space. The main floor features maple hardwood throughout and an open-concept living and dining area with a cozy fireplace and soaring two-storey ceilings that open to the loft above. The bright eat-in kitchen has stone countertops, stainless steel appliances, and a breakfast area that walks out to a deck overlooking the creek - the perfect spot for morning coffee with a view. The oversized main-floor primary suite has generous closet space and a private 4-piece ensuite with a soaker tub. You'll also find a den or second bedroom on this level, plus a powder room and main floor laundry for easy everyday living. Upstairs, the loft is the perfect flex space - a TV room, reading nook, or office - alongside a third bedroom and full bathroom. The finished walkout basement gives you even more versatility with a large recreation room, fourth bedroom, flex space, a bathroom with sauna, tons of storage, and access to a private patio surrounded by nature. Whether you're downsizing and want comfort without compromise, or youre a family looking for separation of space, this home delivers. Steps to parks, schools, trails, and amenities, 99 Schroder Crescent combines low-maintenance living with the size and feel of a detached home - backing onto one of the prettiest natural settings in the city!

3
beds

4
baths

2,113 Sq.Ft. LIVING AREA

Andra Arnold

Andra Arnold

Kelly Arnold

Kelly Arnold

Features & amenities

Interior

  • total bedrooms3
  • Total bathrooms4
  • full bathrooms2
  • half bathrooms2
  • Fireplace Living Room, Gas
  • APPLIANCES Water Heater, Water Softener, Built-in Microwave, Dishwasher, Dryer, Freezer, Gas Oven/Range, Refrigerator, Washer
  • other interior Features High Speed Internet, Central Vacuum, Air Exchanger, Auto Garage Door Remote(s), Ceiling Fan(s), Sauna, Suspended Ceilings

Area & Lot

  • Status Sold
  • Living Area2,113 Sq.Ft.
  • Total Area3,118 Sq.Ft.
  • MLS® ID40777672
  • TypeResidential
  • NeighborhoodGrange Road
  • Architecture StylesBungaloft

Exterior

  • Garage Space1.0
  • water SourceMunicipal-Metered
  • utilitiesCable Connected, Garbage/Sanitary Collection, Recycling Pickup, Street Lights, Phone Connected
  • roofAsphalt Shing
  • lot featuresUrban, Greenbelt, Park, Place of Worship, Public Transit, Quiet Area, Ravine, Schools, Trails
  • parkingAttached Garage, Garage Door Opener
  • HEAT TYPEForced Air, Natural Gas
  • AIR CONDITIONINGCentral Air, Energy Efficient
  • sewerSewer (Municipal)
  • SubstructurePoured Concrete
  • security FeaturesCarbon Monoxide Detector, Smoke Detector, Carbon Monoxide Detector(s), Smoke Detector(s)
  • other exterior FeaturesAwning(s), Backs on Greenbelt, Privacy

Financial

  • Sales Price$889,900 CAD
  • Real Estate Tax $6,527 CAD/yr
  • Zoning RL.2

Open House

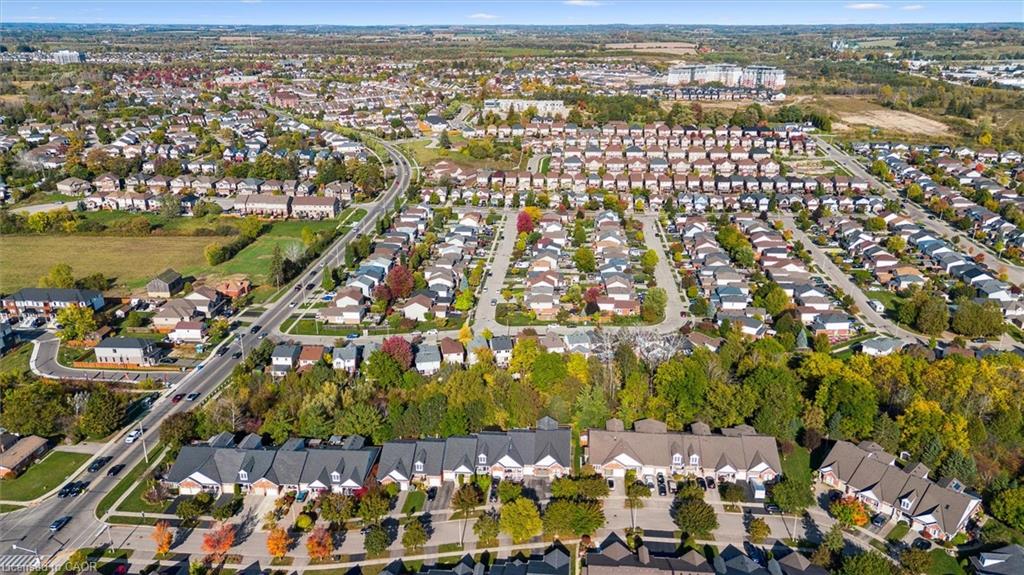
Grange Road

Aspiring homeowners used to flock to the East End’s Grange Road neighbourhood for its affordable housing options.

Explore

Let's start the conversation

Whether you have a question about a listing, want to discuss your home's value, or simply aren't sure where to begin — we're here. Reach out and a member of our team will get back to you promptly.

Follow us on instagram