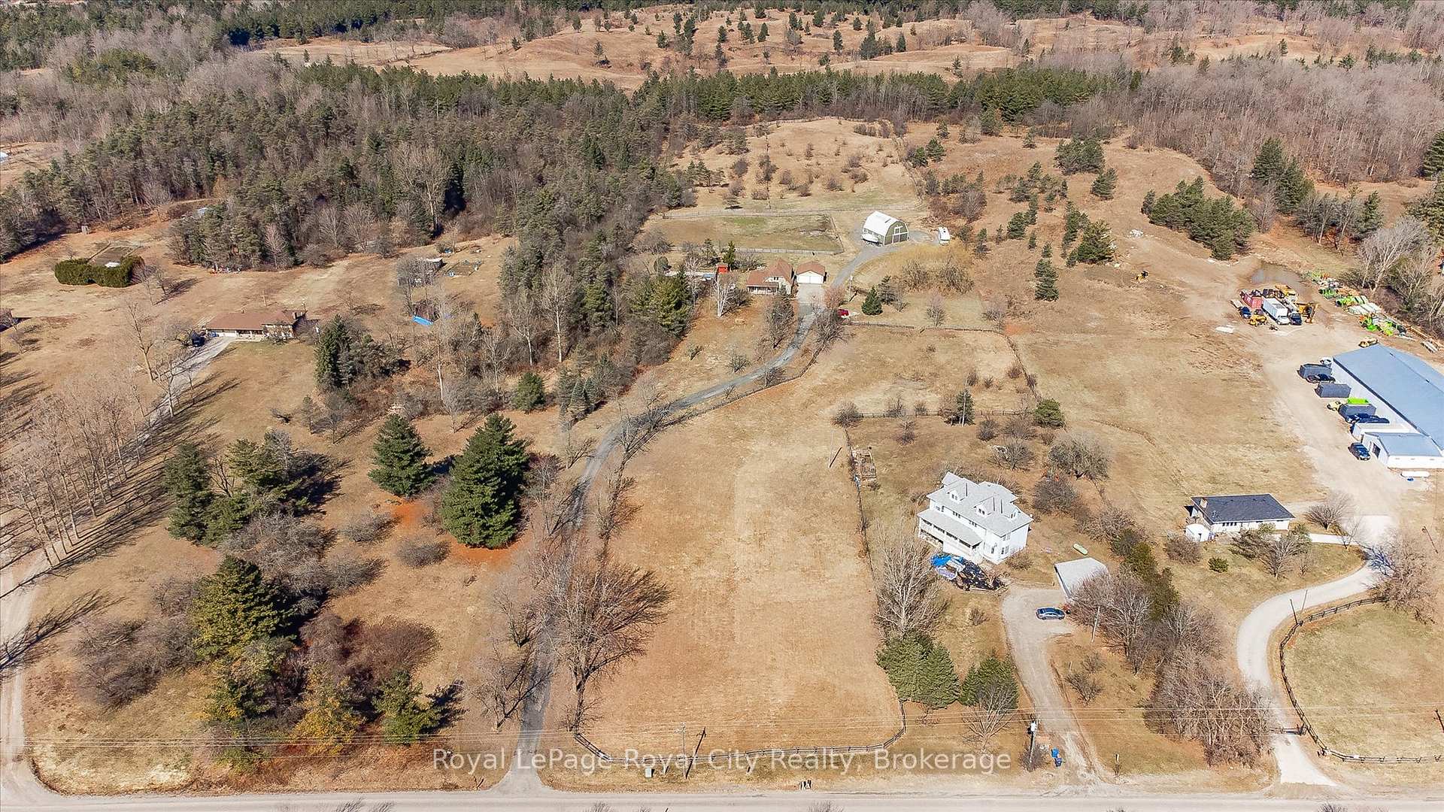
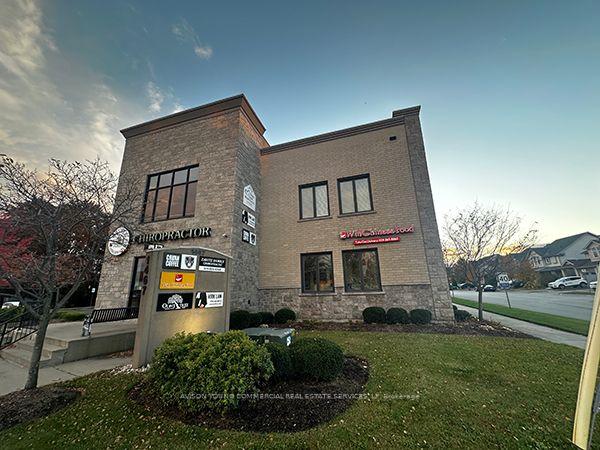
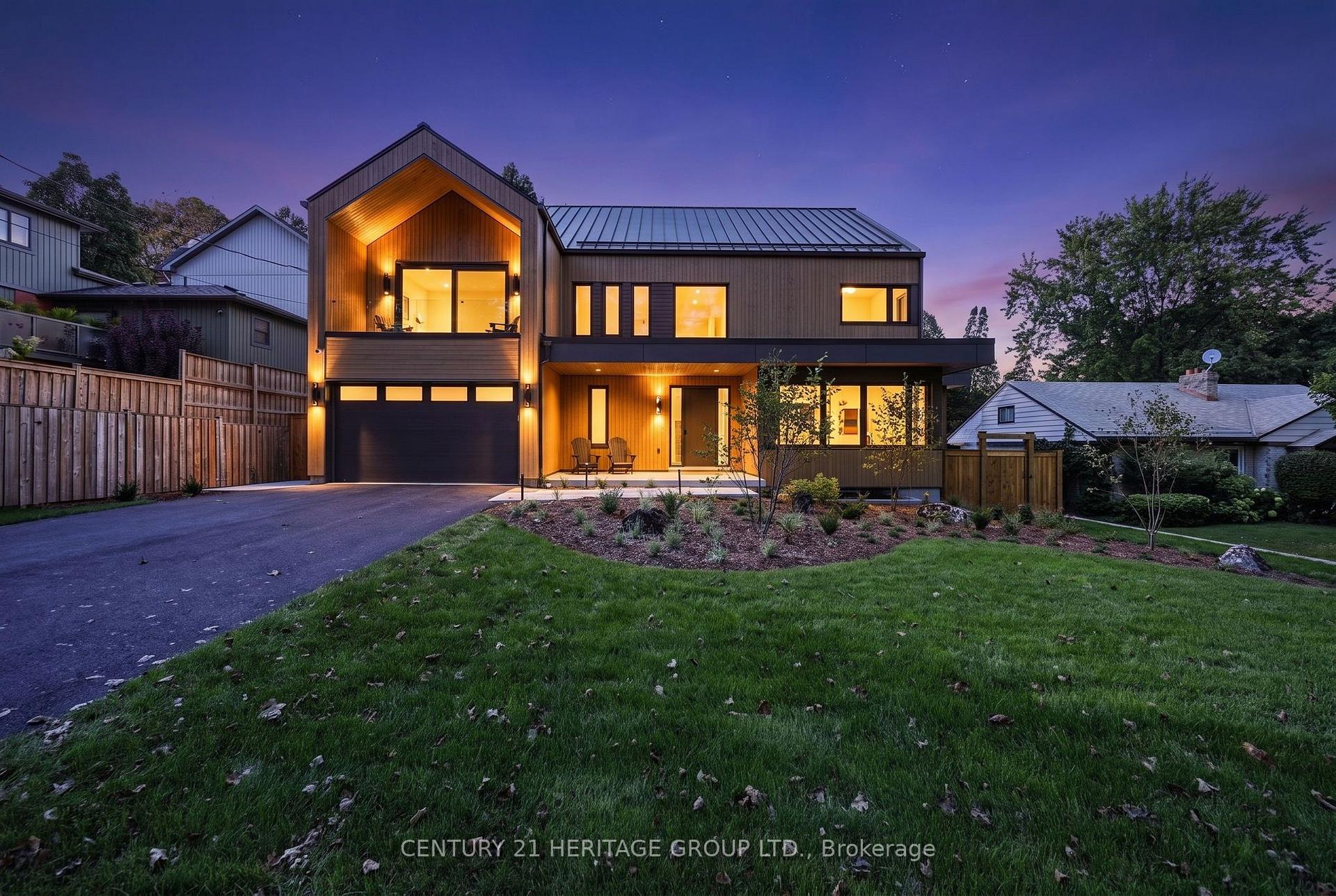
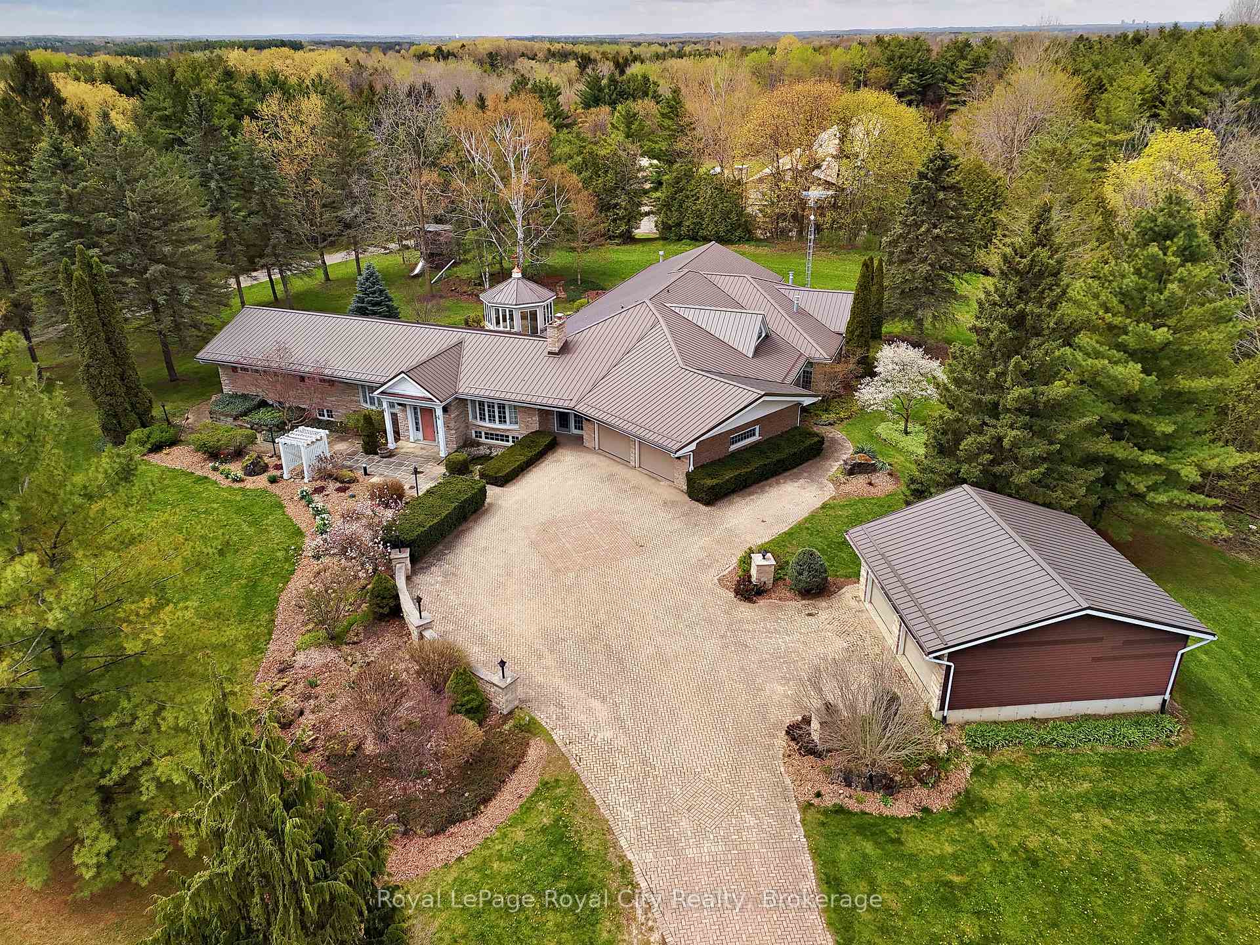
Some of Guelph's most appealing residential streets are found in neighbourhoods that have developed gradually over generations. Mature trees, established gardens, character homes and mid-century bungalows give these areas a sense of history that's difficult to recreate in newer subdivisions.
The General Hospital neighbourhood is a wonderful example.
Located in central Guelph and centred around Guelph General Hospital on Delhi Street, this established residential area offers a mix of century homes, brick bungalows, sidesplits and larger custom properties.
Its location is another important part of its appeal. Downtown Guelph, the Speed River, nearby parks and everyday services are all relatively close, making the neighbourhood worth exploring for buyers who want an established home without moving far from the city centre.
Whether you're searching for a bungalow, considering a character property or looking for a larger home on a mature lot, General Hospital offers a distinctive range of possibilities.
The General Hospital neighbourhood is generally situated between Speedvale Avenue East to the north, Eramosa Road to the south, the Woolwich Street and Speed River corridor to the west, and Stevenson Street North to the east.
As its name suggests, Guelph General Hospital is a central landmark, located at 115 Delhi Street.
However, the neighbourhood is much more than the medical district surrounding the hospital.
Residential streets such as Emma Street, King Street, Paul Avenue, Marlborough Road, Walnut Drive and Arthur Street North reflect different periods of Guelph's growth.
Some areas feature older red-brick houses and traditional architectural details, while others are characterized by post-war bungalows, mature landscaping and generous setbacks.
There are also pockets of larger custom homes, creating a surprisingly broad range of property types within a relatively compact neighbourhood.
For buyers who appreciate established residential streets and a central location, General Hospital has plenty to offer.
One of the neighbourhood's defining characteristics is its architectural variety.
Although detached homes make up much of the housing stock, the area includes several distinct residential pockets, each with its own character.
The southern and western portions of the neighbourhood contain some of its oldest residential properties.
Streets such as Arthur Street North, Pearl Street and King Street include homes dating to the late nineteenth and early twentieth centuries.
Traditional red-brick construction, stone foundations, front porches, decorative trim and distinctive rooflines reflect Guelph's earlier residential development.
Some properties feature higher ceilings, original woodwork and architectural details that give older homes their character.
These houses can be especially appealing to buyers who value historic design and established streetscapes.
However, purchasing a century home requires careful consideration.
Foundation condition, masonry, moisture management, electrical systems, plumbing, insulation and previous renovations should all be reviewed.
Buyers should also confirm whether a property has heritage designation or other requirements that could affect future alterations.
Much of the General Hospital neighbourhood developed during the 1950s and 1960s.
Streets around Emma Street, Paul Avenue, Marlborough Road and Delhi Street feature traditional brick bungalows, raised bungalows and sidesplits.
These homes often offer practical layouts, full basements, private driveways and established gardens.
For buyers looking for main-floor living, a bungalow in this area may be particularly attractive.
Others may appreciate the opportunity to renovate a mid-century property while retaining its original footprint and neighbourhood setting.
Many homes from this period have been updated over time, although the extent and quality of renovations vary.
As with any established property, buyers should investigate major building systems and the condition of the home rather than relying solely on its construction era.
The neighbourhood also contains areas with larger detached homes and custom construction.
Streets such as Walnut Drive, Tamarack Place and Orchard Crescent include properties with generous lots, larger floor plans and mature landscaping.
Depending on the home, buyers may find multiple living areas, attached garages, finished basements and substantial outdoor space.
These residential pockets can appeal to buyers who want more room while remaining close to downtown Guelph and established amenities.
Some properties also offer features such as swimming pools, workshops or extensive landscaping.
The variety between these homes and the neighbourhood's smaller bungalows demonstrates why property-specific comparisons are important when evaluating General Hospital real estate.
Although detached properties dominate much of the neighbourhood, there are also semi-detached homes and a limited number of condominium or converted residential properties.
These options can provide alternatives for buyers who want to live in central Guelph but may not need a larger detached property.
Because these housing types are less common in the immediate area, availability can vary considerably.
One of the most appealing features of General Hospital is its established residential landscape.
Many properties have generous setbacks, mature trees and private backyards that reflect decades of neighbourhood growth.
Mid-century detached homes frequently sit on lots with more outdoor space than buyers might expect in newer residential developments.
For homeowners who enjoy gardening, outdoor entertaining or simply having room between neighbouring properties, these characteristics can be attractive.
Some larger lots may also offer possibilities for additions, accessory structures or alternative uses, subject to City of Guelph zoning and building requirements.
It's important to evaluate each property individually, as lot dimensions, easements, grading and existing structures can affect what improvements are possible.
General Hospital benefits from its proximity to the Speed River corridor and several of Guelph's established parks.
The Speed River runs along the western side of the broader neighbourhood area, creating opportunities for walking, cycling and enjoying the city's natural landscape.
The river corridor provides connections toward downtown Guelph and other recreational spaces.
For residents who enjoy getting outdoors without travelling far from home, access to these trails can be an important lifestyle advantage.
Joseph Wolfond Park is a notable green space along the Speed River.
Its riverside setting contributes to the area's natural character and offers an opportunity to enjoy the water and surrounding landscape.
Riverside Park is located to the north of the General Hospital area and is one of Guelph's best-known public parks.
Its trails, gardens and recreational spaces make it a popular destination for residents from across the city.
Residents can also explore parks and green spaces in surrounding neighbourhoods, including Exhibition Park and areas closer to downtown.
This access to both neighbourhood parks and larger recreational destinations is one of the advantages of living in central Guelph.
Guelph General Hospital is the defining institutional landmark of the neighbourhood.
Located at 115 Delhi Street, the hospital serves Guelph and the surrounding area and contributes to the neighbourhood's identity.
For healthcare professionals working at the hospital or nearby medical offices, living in the surrounding area may offer a particularly convenient commute.
Proximity to healthcare facilities may also appeal to some buyers who value having medical services nearby.
However, living close to a hospital is something buyers should evaluate according to their own preferences.
Properties along major access routes may experience different traffic patterns, emergency vehicle activity and parking conditions than homes on quieter interior streets.
Spending time in the neighbourhood at different times of day can help buyers understand these differences.
The General Hospital neighbourhood offers convenient access to many of Guelph's established services.
Families can explore public and Catholic school options serving the broader area, although school catchments and program availability should always be confirmed for a specific address.
Shopping and services are available along nearby commercial corridors, including Eramosa Road, Speedvale Avenue and Woolwich Street.
Residents are also close to downtown Guelph, which offers independent businesses, restaurants, cultural destinations and professional services.
For many homeowners, this combination of established residential streets and proximity to everyday amenities is part of the neighbourhood's appeal.
General Hospital occupies a central position within Guelph.
Eramosa Road, Speedvale Avenue East, Woolwich Street and nearby connecting roads provide access to surrounding neighbourhoods and commercial areas.
Downtown Guelph is relatively close, making it possible for some residents to walk or cycle to restaurants, shops, workplaces and cultural destinations.
The Speed River corridor also provides recreational connections through the city.
Guelph Transit serves the broader area, with routes and schedules subject to change.
For commuters travelling outside Guelph, connections to major roads and the wider regional transportation network are available through the city's road system.
General Hospital and St. George's Park are neighbouring established residential areas, and they share some architectural characteristics.
Both include older homes, mature trees and streets developed during different periods of Guelph's history.
St. George's Park is particularly associated with its historic residential streets and namesake park.
General Hospital is more closely identified with the Delhi Street medical district, its mix of mid-century bungalows and century properties, and residential pockets near the Speed River.
For buyers considering both areas, differences in housing style, lot size, traffic patterns and individual street character may be more important than the neighbourhood label alone.
General Hospital is an established residential market with a relatively varied housing stock.
The neighbourhood includes modest semi-detached properties, mid-century bungalows, renovated character homes and larger custom detached residences.
These properties can differ significantly in size, condition, lot dimensions and buyer appeal.
A smaller bungalow on Emma Street may attract a different buyer than a larger custom property on Walnut Drive or a century home near Arthur Street North.
This is why broad neighbourhood averages don't always provide a meaningful indication of an individual home's value.
Important considerations include:
When evaluating market activity, it's also important to recognize that some properties near the neighbourhood's edges may be categorized differently in MLS reporting.
Homes near Arthur Street North or King Street, for example, may share characteristics with neighbouring historic areas.
A property-specific comparative market analysis can provide a clearer picture than relying on a single neighbourhood-wide statistic.
The neighbourhood's established housing stock offers many appealing opportunities, but buyers should understand several important considerations.
Century homes may feature stone foundations, older plumbing, legacy electrical systems and other construction characteristics associated with their age.
Mid-century homes may have poured concrete or concrete block foundations and building systems that have been updated over time.
A professional inspection can help buyers better understand the condition of the property and identify areas requiring maintenance or improvement.
Some homes in General Hospital have separate entrances, full basements or layouts that may be suitable for additional residential units.
These features can appeal to buyers interested in multi-generational living or potential rental income.
However, a finished basement or separate entrance does not automatically mean a secondary apartment is legal.
Buyers should confirm zoning, building permits, fire safety, parking, servicing and other applicable requirements with the City of Guelph before making plans.
Parking conditions can vary throughout the neighbourhood.
Some older properties have narrower driveways or limited garage space, while mid-century and newer homes may offer larger driveways and attached garages.
Properties close to the hospital may also be affected by on-street parking restrictions and emergency vehicle traffic.
Buyers should review parking regulations and visit the street at different times of day.
Certain older properties may be listed or designated under the Ontario Heritage Act.
Buyers planning significant exterior alterations, additions or redevelopment should confirm the property's heritage status and applicable municipal requirements.
Some General Hospital properties have generous lot dimensions that may create opportunities for additions, accessory structures or other improvements.
However, zoning, setbacks, lot coverage, servicing and other municipal regulations determine what is permitted.
Potential development opportunities should always be verified before purchasing.
Selling a home in General Hospital requires an understanding of the property's particular strengths.
For a century home, architectural character, original details and thoughtful renovations may be important selling features.
For a mid-century bungalow, buyers may be especially interested in the layout, basement, lot dimensions and major system updates.
For a larger custom property, privacy, outdoor space, finishes and overall functionality may be more significant.
The neighbourhood's central location and proximity to the hospital, Speed River and downtown Guelph can also be relevant to prospective buyers.
A strong marketing strategy should reflect the property's individual characteristics rather than relying on a generic neighbourhood description.
Professional photography, thoughtful staging, accurate pricing and clear property information all help communicate what makes a home distinctive.
At Andra Arnold & Associates, we believe every property deserves a marketing approach that reflects its character, location and potential buyer audience.
General Hospital is an established residential neighbourhood in central Guelph, generally located between Speedvale Avenue East, Eramosa Road, the Woolwich Street and Speed River corridor, and Stevenson Street North.
The neighbourhood includes century homes, traditional brick bungalows, raised bungalows, sidesplits, semi-detached homes, larger custom detached properties and a limited number of condominium or converted residential units.
Yes. The neighbourhood is located northeast of downtown Guelph, with access through local streets and nearby routes. Actual walking, cycling and driving times depend on the property's location and destination.
Yes. Mid-century brick bungalows and raised bungalows are a significant part of the neighbourhood's housing stock, particularly along streets developed during the 1950s and 1960s.
Some established streets and custom-home pockets feature comparatively generous lot frontages and depths. Lot sizes vary by property, and buyers should confirm exact dimensions through listing information and available surveys.
It may be a convenient option for people working at Guelph General Hospital or nearby medical offices because of its proximity to the hospital. Buyers should also consider parking, traffic and the character of the particular street.
Additional residential units may be permitted on eligible properties, subject to City of Guelph zoning, building, parking, servicing and safety requirements. Buyers should confirm the rules for the specific property before making plans.
Yes. The neighbourhood is close to the Speed River corridor, with access to nearby parks and recreational routes connecting toward downtown and other parts of Guelph.
No. They are neighbouring areas with some similar architectural characteristics. General Hospital is centred around the Delhi Street medical district, while St. George's Park is associated with its own historic residential streets and park.
From charming century homes and established brick bungalows to larger custom properties on mature lots, General Hospital offers a distinctive selection of homes in central Guelph.
Whether you're buying your first home, searching for a bungalow, considering a renovation project or preparing to sell, understanding the differences between individual streets and property types is an important part of making informed decisions.
At Andra Arnold & Associates, we're proud to help buyers and sellers navigate Guelph's established neighbourhoods with local knowledge, thoughtful guidance and personalized service.
Our team is here to help you understand the market, recognize a property's potential and make confident decisions about your next move.
Thinking about buying or selling in General Hospital? We're here to help.