Leave a Message

By providing your contact information to Andra Arnold, your personal information will be processed in accordance with Andra Arnold's Privacy Policy. By checking the box(es) below, you expressly consent to receive marketing or promotional real estate communication from Andra Arnold in the manner selected by you. For SMS text messages, message frequency varies. Message and data rates may apply. Consent is not a condition of purchase of any goods or services. You may opt out of receiving further communications from Andra Arnold at any time. To opt out of receiving SMS text messages, reply STOP to unsubscribe. SMS text messaging is subject to our Terms of Use.

Thank you for your message. We will be in touch with you shortly.

121 Nottingham Street
SEE ALL PHOTOS
121 Nottingham Street
Courtesy of Royal LePage Royal City Realty
Leased

121 Nottingham Street

121 Nottingham Street, Guelph, ON N1H 3N2, CA

$3,600 CAD/month
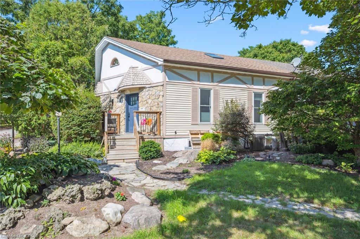
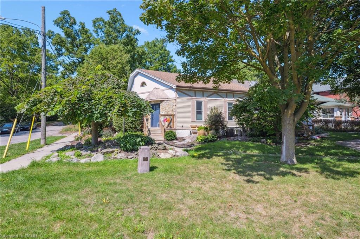
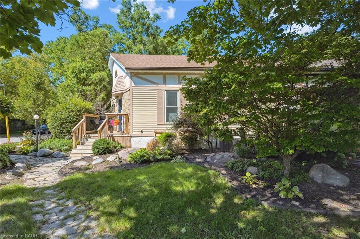
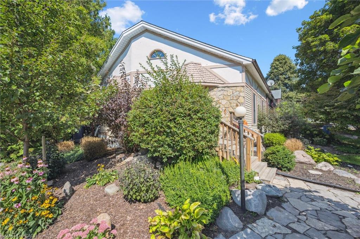
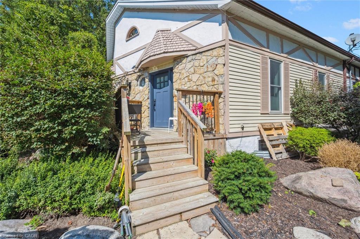
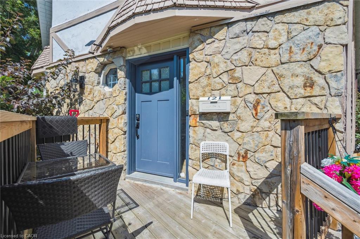
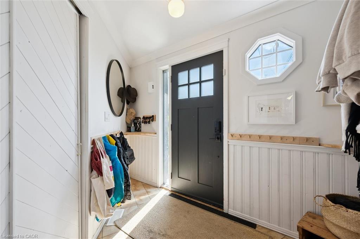
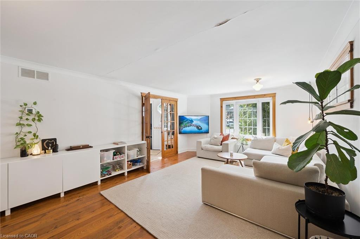
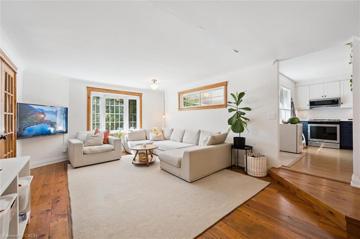
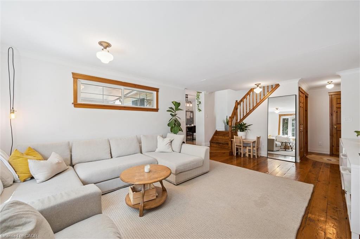
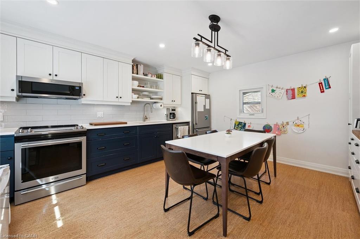
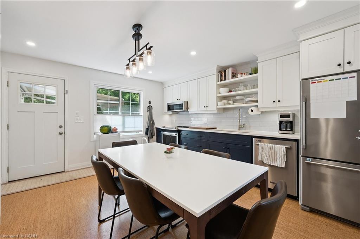
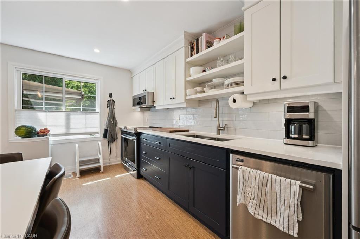
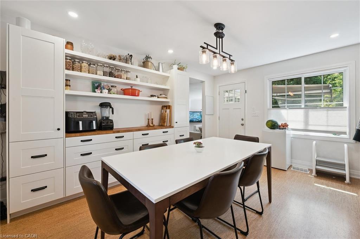
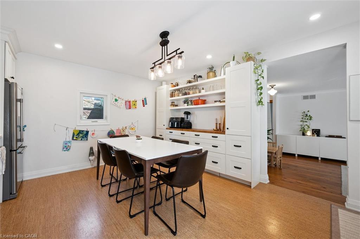
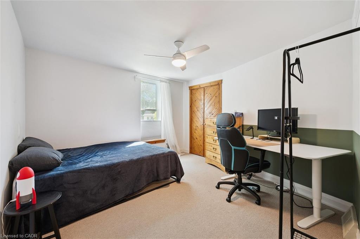
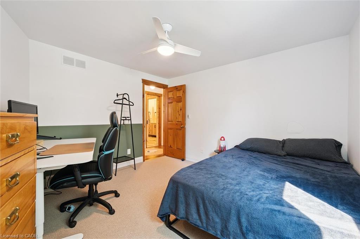
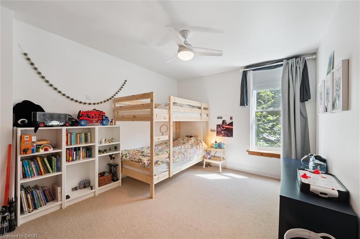
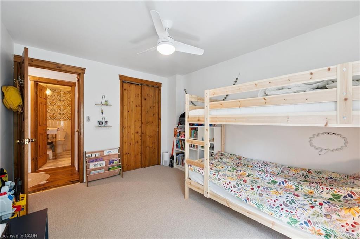
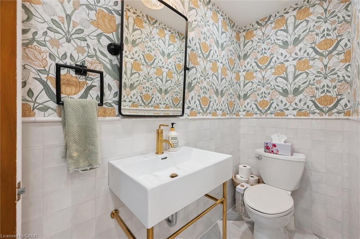
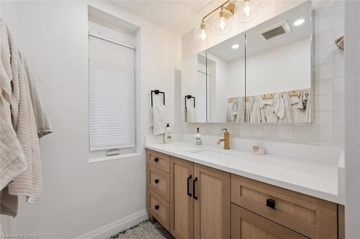
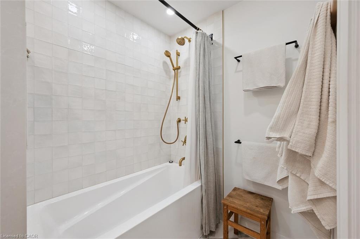
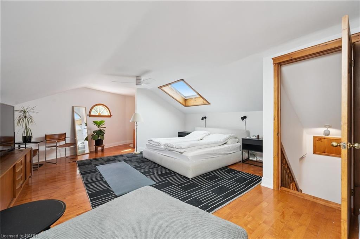
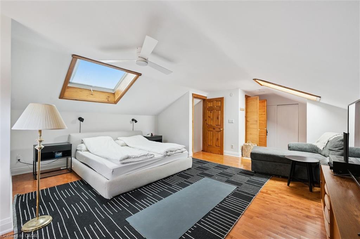
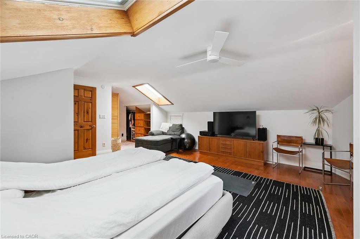
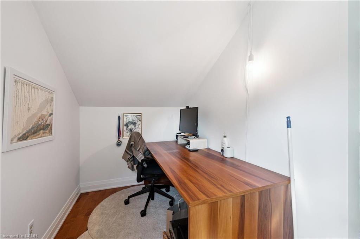
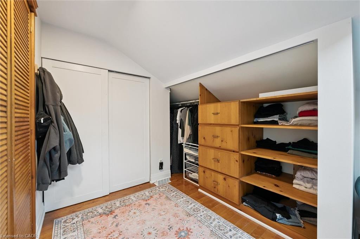
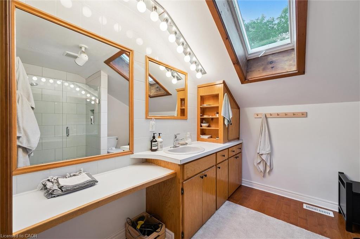
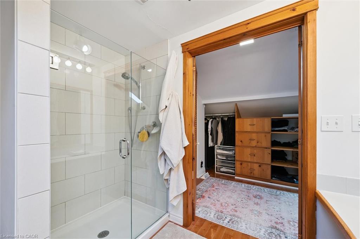
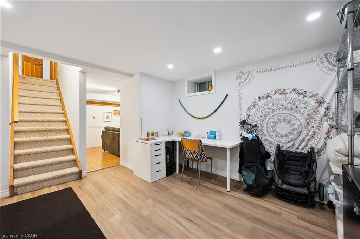
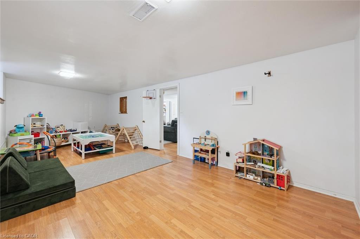
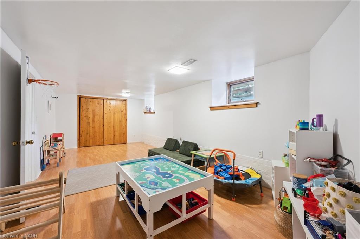
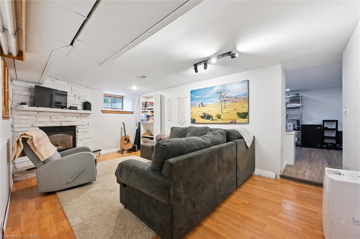
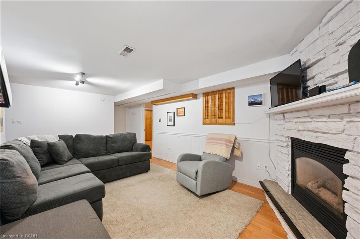
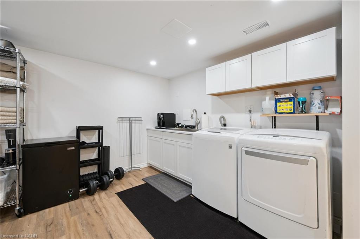
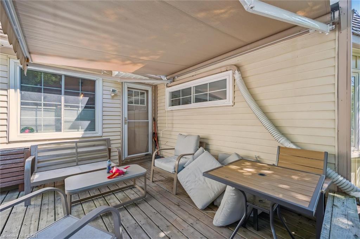
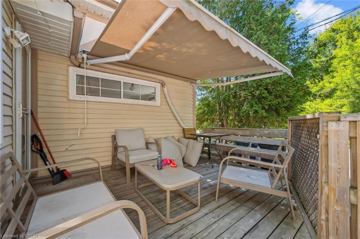
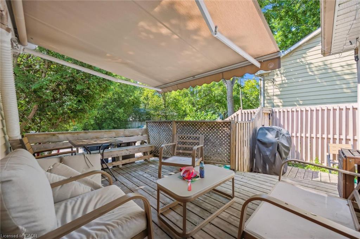
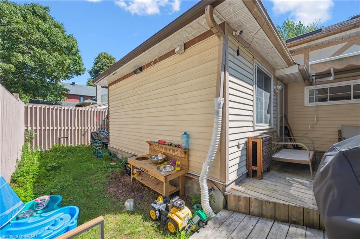
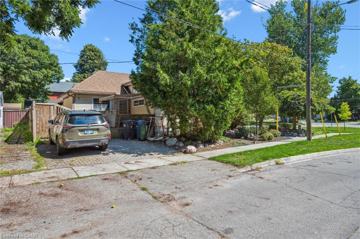
Welcome to this charming and thoughtfully designed home offering 1,636 sqft above grade plus a fully finished basement. With 3+1 bedrooms, the highlight is the private primary suite occupying its own floor, complete with a full ensuite for comfort and privacy.The home features beautifully updated bathrooms, a bright, functional and updated kitchen, and multiple versatile living areas. Downstairs, the finished basement offers a fourth bedroom or home office, a fantastic rec room, and a stylish laundry room. With modern updates, natural light, and timeless character, this home is perfect for both everyday living and entertaining. Outdoor spaces include a welcoming front porch and a private back deck oasis, ideal for relaxing or gathering with friends. Don't miss the chance to lease this stunning home that perfectly blends space, comfort, and style.

4
beds

3
baths

1,636 Sq.Ft. LIVING AREA

Andra Arnold

Andra Arnold

Allison DeMontmorency

Allison DeMontmorency

Features & amenities

Interior

  • total bedrooms4
  • Total bathrooms3
  • full bathrooms2
  • half bathroom1
  • APPLIANCES Water Heater, Dishwasher, Dryer, Refrigerator, Stove, Washer

Area & Lot

  • Status Leased
  • Living Area1,636 Sq.Ft.
  • Total Area1,636 Sq.Ft.
  • MLS® ID40766706
  • TypeResidential
  • NeighborhoodDowntown Guelph
  • Architecture Styles15 Storey

Exterior

  • water SourceMunicipal
  • roofAsphalt Shing
  • lot featuresLibrary, Park, Public Transit, Schools, Shopping Nearby
  • HEAT TYPEForced Air, Natural Gas
  • AIR CONDITIONINGCentral Air
  • sewerSewer (Municipal)
  • SubstructurePoured Concrete, Stone

Financial

  • Lease Price$3,600 CAD/mo
  • Lease Term 12 MONTHS
  • Zoning RL.1

Open House

Downtown Guelph

Best known for its distinctive limestone look and collection of heritage buildings.

Explore

Let's start the conversation

Whether you have a question about a listing, want to discuss your home's value, or simply aren't sure where to begin — we're here. Reach out and a member of our team will get back to you promptly.

Follow us on instagram