Leave a Message

By providing your contact information to Andra Arnold, your personal information will be processed in accordance with Andra Arnold's Privacy Policy. By checking the box(es) below, you expressly consent to receive marketing or promotional real estate communication from Andra Arnold in the manner selected by you. For SMS text messages, message frequency varies. Message and data rates may apply. Consent is not a condition of purchase of any goods or services. You may opt out of receiving further communications from Andra Arnold at any time. To opt out of receiving SMS text messages, reply STOP to unsubscribe. SMS text messaging is subject to our Terms of Use.

Thank you for your message. We will be in touch with you shortly.

26-254 Gosling Gardens Unit: 26
SEE ALL PHOTOS
26-254 Gosling Gardens Unit: 26
Courtesy of Royal LePage Royal City Realty
For Lease

26-254 Gosling Gardens Unit: 26

26-254 Gosling Gardens Unit: 26, Guelph, ON N1L 0M4, CA

$4,000 CAD/month
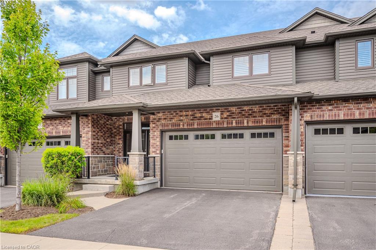
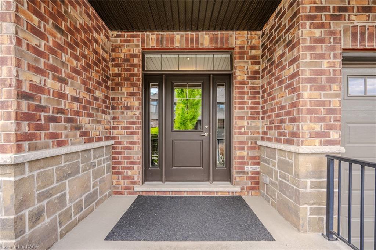
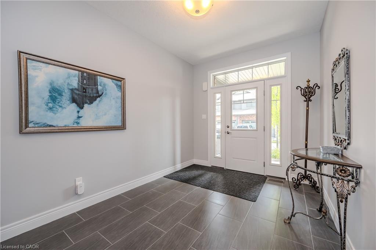
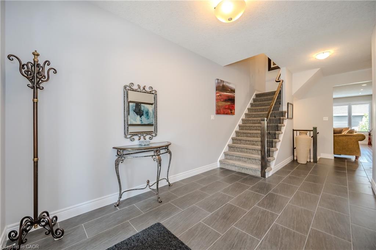
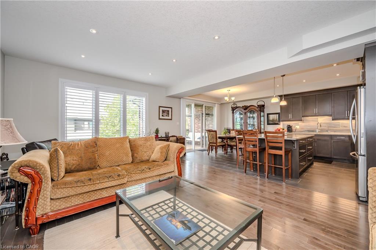
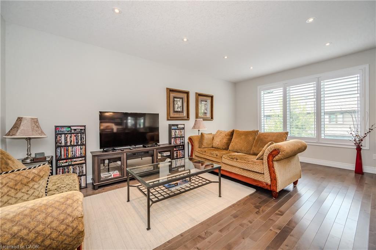
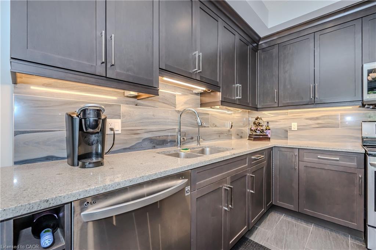
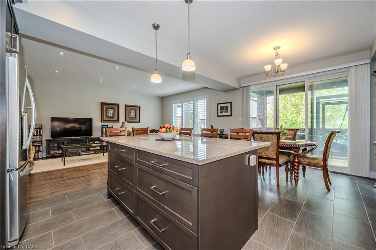
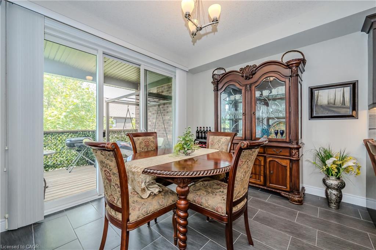
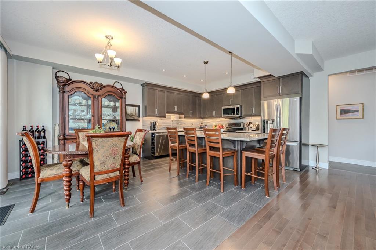
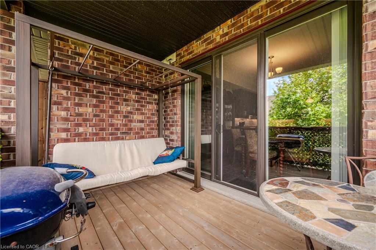
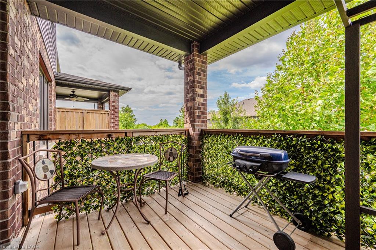
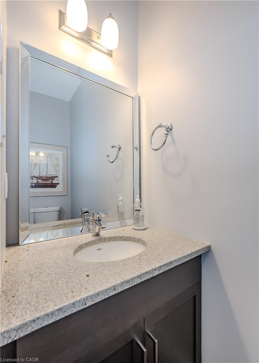
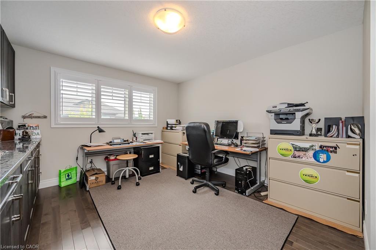
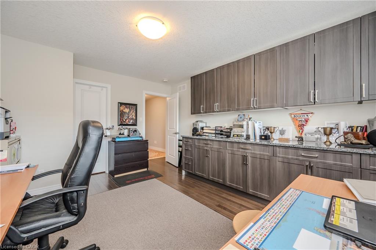
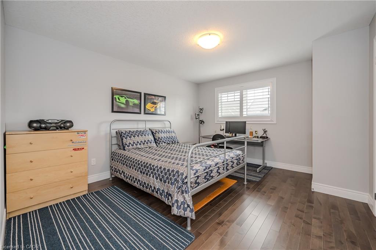
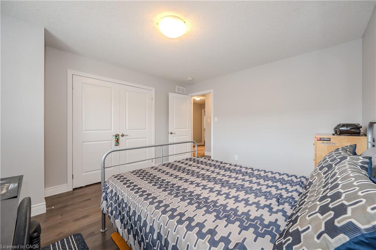
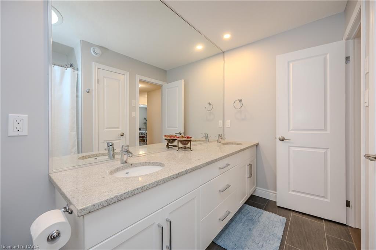
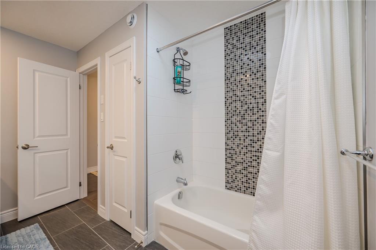
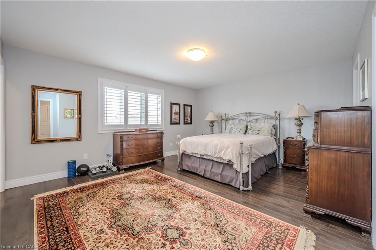
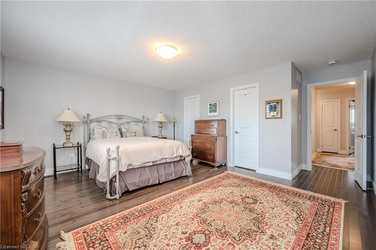
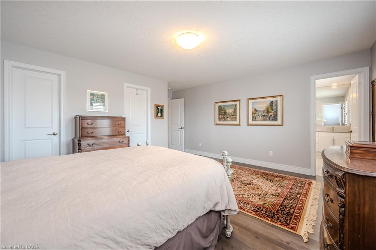
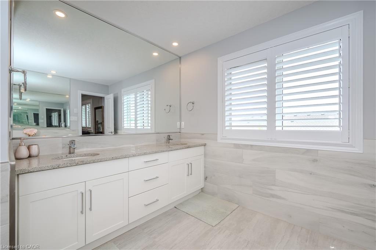
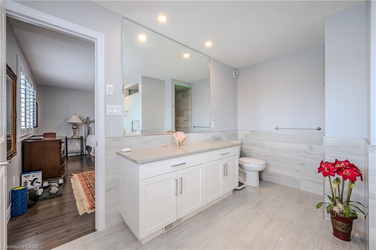
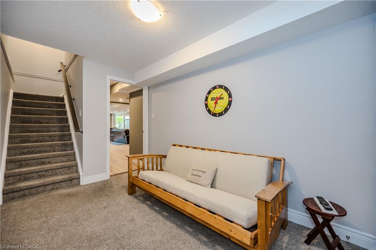
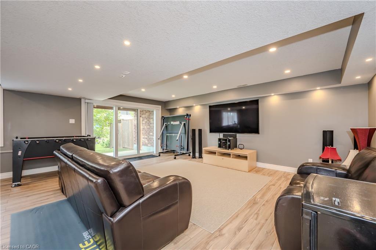
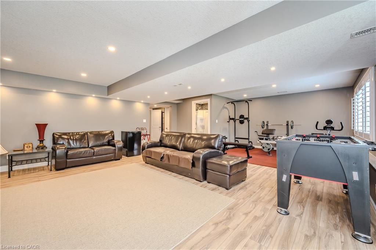
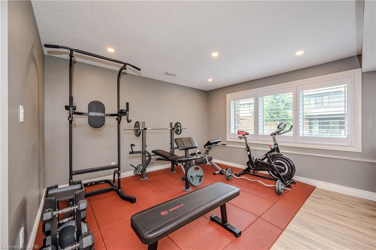
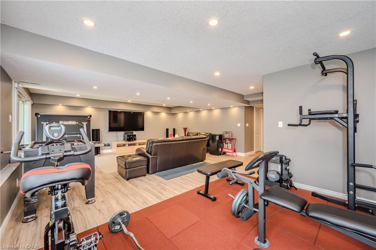
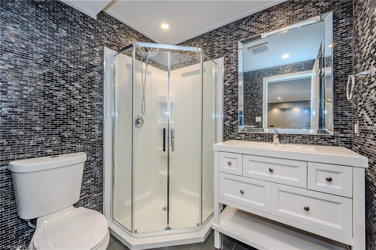
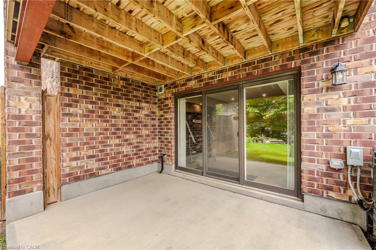
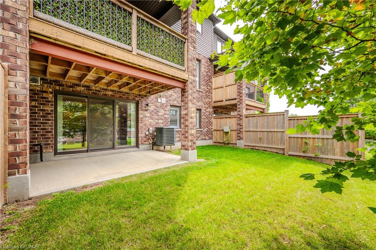
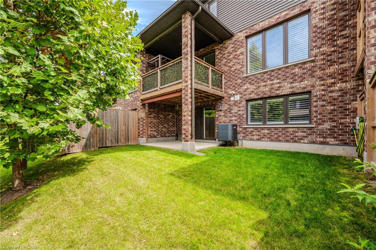
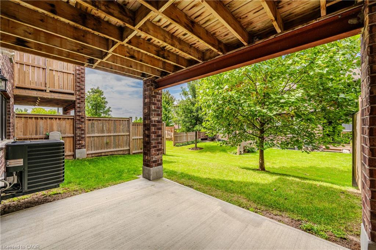
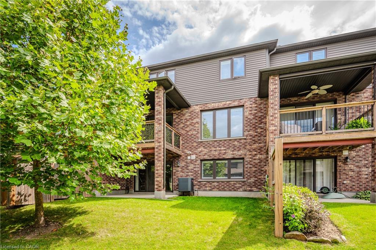
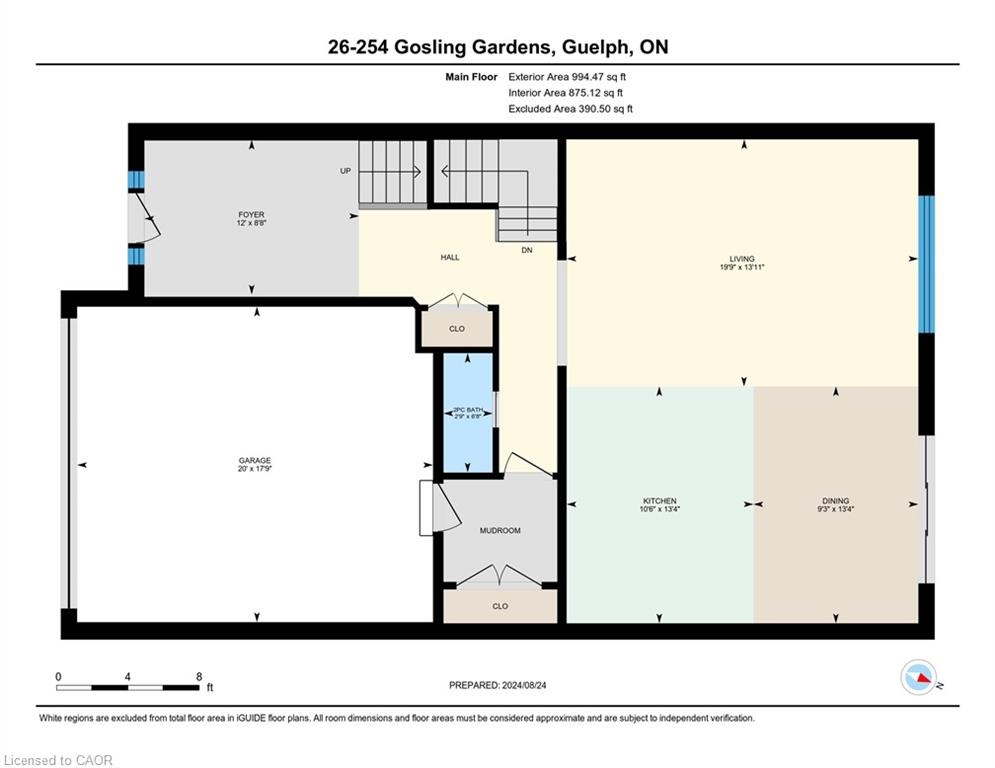
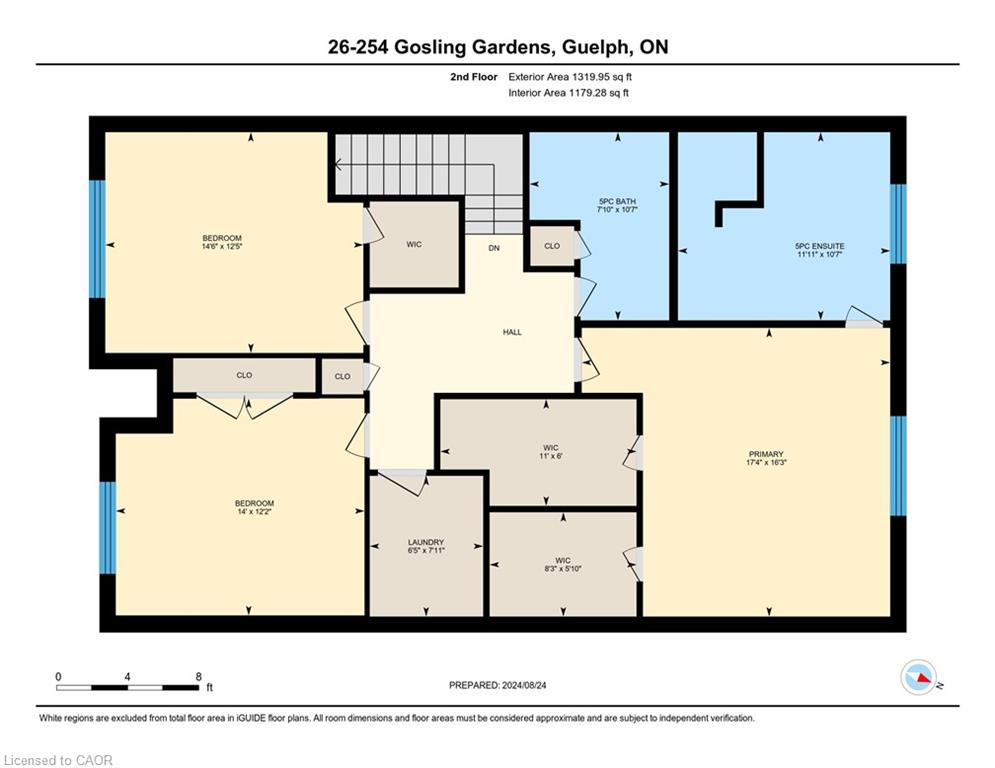
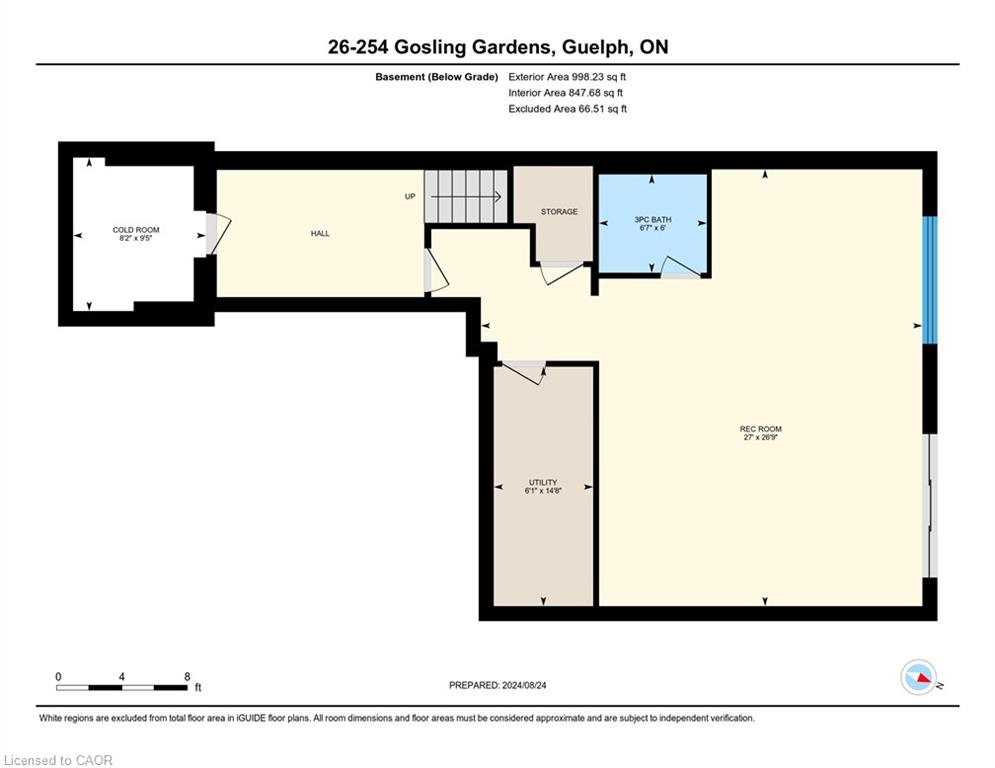
Luxury Townhome for Lease in Guelph's Desirable South End. Experience upscale living in one of Guelph's most sought-after south-end communities. This executive townhome offers the perfect blend of style, comfort, and convenience, just 8 minutes to Highway 401, 10 minutes to the University of Guelph, and within walking distance to shopping, restaurants, golf courses, fitness centres, and the scenic trails of Preservation Park. Step inside to discover a bright, open-concept main floor featuring rich hardwood flooring, elegant finishes, pot lights, and oversized windows that flood the home with natural light. The spacious living and dining areas provide the perfect setting for both relaxing and entertaining. The modern kitchen flows seamlessly to the dining area with walkout access to a private deck overlooking the backyard Upstairs, you'll find three generously sized bedrooms. Upstairs, you'll find generously sized bedrooms, including a spacious primary retreat, with one of the secondary bedrooms thoughtfully designed to provide the perfect flex space-ideal as a sophisticated home office, guest suite, or hobby room to suit your lifestyle. The fully finished walkout basement extends your living space and opens directly to a private outdoor patio and green space-ideal for enjoying your morning coffee, hosting friends, or simply unwinding after a long day. Located in an exceptional neighbourhood surrounded by amenities, parks, schools, and commuter routes, this executive lease offers a rare opportunity to enjoy luxury living in an unbeatable location. Perfect for professionals, executives, or those relocating to Guelph who are seeking a premium home in an exceptional location.

3
beds

4
baths

2,054 Sq.Ft. LIVING AREA

Andra Arnold

Andra Arnold

Features & amenities

Interior

  • total bedrooms3
  • Total bathrooms4
  • full bathrooms3
  • half bathroom1
  • other interior Features None

Area & Lot

  • Status For Lease
  • Living Area2,054 Sq.Ft.
  • Total Area2,054 Sq.Ft.
  • MLS® ID40851360
  • TypeTownhouse
  • NeighborhoodClairfields / Hanlon Business Park

Exterior

  • Garage Space2.0
  • water SourceMunicipal
  • lot featuresNear Golf Course, Highway Access, School Bus Route, Schools
  • parkingAttached Garage
  • HEAT TYPEForced Air, Natural Gas
  • AIR CONDITIONINGCentral Air
  • sewerSewer (Municipal)
  • HOA AmenitiesNone

Financial

  • Lease Price$4,000 CAD/mo
  • Lease Term 12 MONTHS
  • Zoning RL.4

Open House

View Virtual Tour
image

Schedule a showing

We would love to show you our beautiful property. Please select your preferred date and time below. An agent will be in touch shortly to confirm your appointment.

Schedule a showing

We would love to show you our beautiful property. Please select your preferred date and time below. An agent will be in touch shortly to confirm your appointment.

Thank you for your interest in 26-254 Gosling Gardens Unit: 26, Guelph, ON N1L 0M4, CA. We are reviewing your request and will be in touch shortly!

Clairfields / Hanlon Business Park

Clairfields is a relatively new neighbourhood in Guelph, with construction initially starting in the 1990s.

Explore

Let's start the conversation

Whether you have a question about a listing, want to discuss your home's value, or simply aren't sure where to begin — we're here. Reach out and a member of our team will get back to you promptly.

Follow us on instagram