Leave a Message

By providing your contact information to Andra Arnold, your personal information will be processed in accordance with Andra Arnold's Privacy Policy. By checking the box(es) below, you expressly consent to receive marketing or promotional real estate communication from Andra Arnold in the manner selected by you. For SMS text messages, message frequency varies. Message and data rates may apply. Consent is not a condition of purchase of any goods or services. You may opt out of receiving further communications from Andra Arnold at any time. To opt out of receiving SMS text messages, reply STOP to unsubscribe. SMS text messaging is subject to our Terms of Use.

Thank you for your message. We will be in touch with you shortly.

27 Cedar Street
27 Cedar Street
27 Cedar Street
27 Cedar Street
27 Cedar Street
27 Cedar Street
27 Cedar Street
27 Cedar Street
27 Cedar Street
27 Cedar Street
27 Cedar Street
27 Cedar Street
27 Cedar Street
27 Cedar Street
27 Cedar Street
27 Cedar Street
27 Cedar Street
27 Cedar Street
27 Cedar Street
27 Cedar Street
27 Cedar Street
27 Cedar Street
27 Cedar Street
27 Cedar Street
27 Cedar Street
27 Cedar Street
27 Cedar Street
27 Cedar Street
27 Cedar Street
27 Cedar Street
27 Cedar Street
27 Cedar Street
27 Cedar Street
27 Cedar Street
27 Cedar Street
27 Cedar Street
27 Cedar Street
27 Cedar Street
27 Cedar Street
27 Cedar Street
27 Cedar Street
27 Cedar Street
27 Cedar Street
27 Cedar Street
27 Cedar Street
SEE ALL PHOTOS
27 Cedar Street
27 Cedar Street
27 Cedar Street
27 Cedar Street
27 Cedar Street
27 Cedar Street
27 Cedar Street
27 Cedar Street
27 Cedar Street
27 Cedar Street
27 Cedar Street
27 Cedar Street
27 Cedar Street
27 Cedar Street
27 Cedar Street
27 Cedar Street
27 Cedar Street
27 Cedar Street
27 Cedar Street
27 Cedar Street
27 Cedar Street
27 Cedar Street
27 Cedar Street
27 Cedar Street
27 Cedar Street
27 Cedar Street
27 Cedar Street
27 Cedar Street
27 Cedar Street
27 Cedar Street
27 Cedar Street
27 Cedar Street
27 Cedar Street
27 Cedar Street
27 Cedar Street
27 Cedar Street
27 Cedar Street
27 Cedar Street
27 Cedar Street
27 Cedar Street
27 Cedar Street
27 Cedar Street
27 Cedar Street
27 Cedar Street
27 Cedar Street
Courtesy of Royal LePage Royal City Realty
Sold

27 Cedar Street

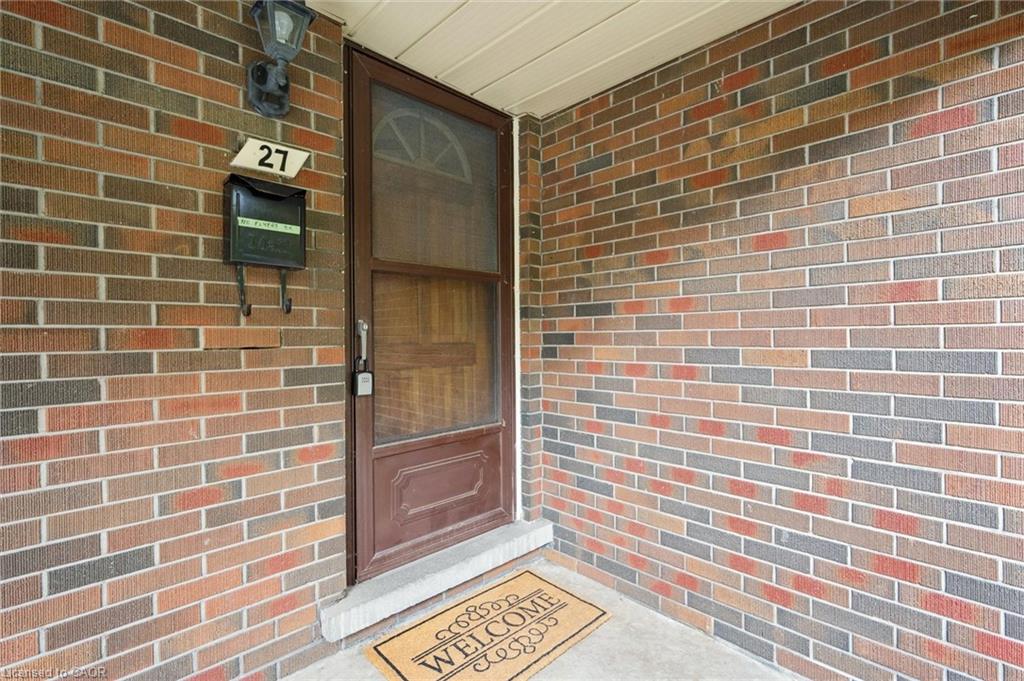
27 Cedar Street, Guelph, ON N1G 1B9, CA

$869,000 CAD

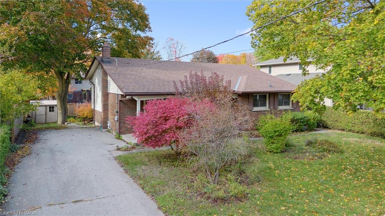
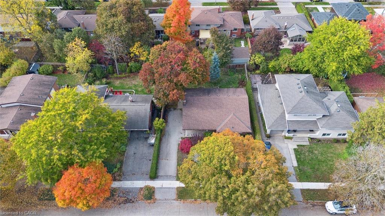
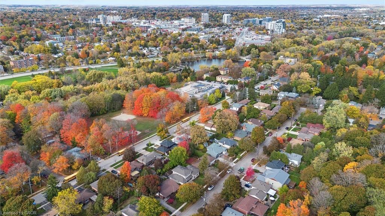
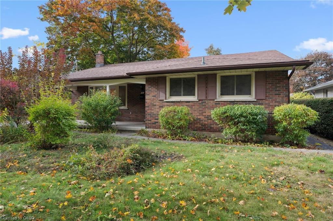
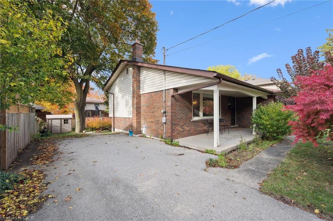
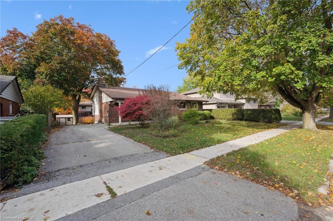
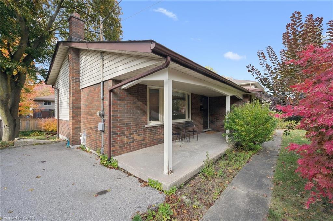
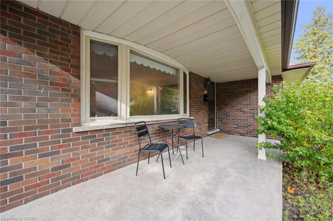
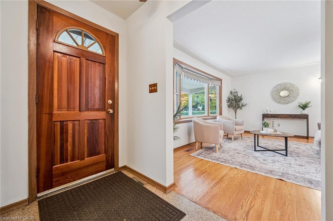
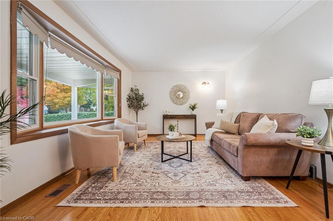
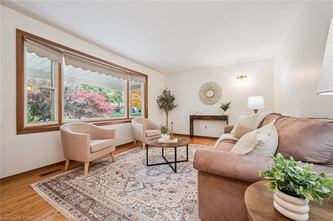
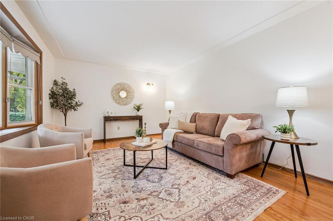
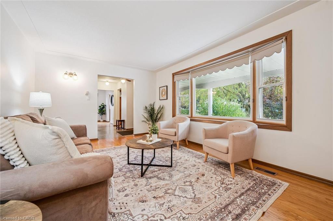
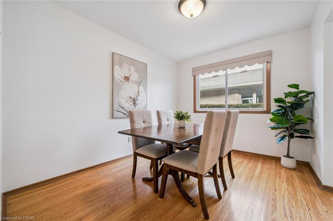
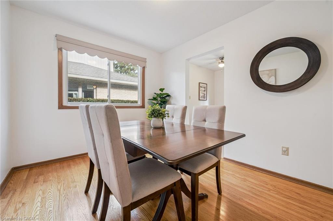
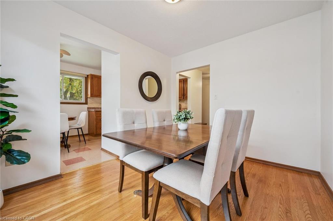
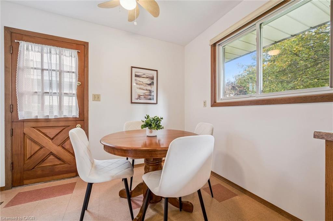
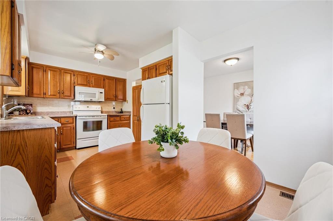
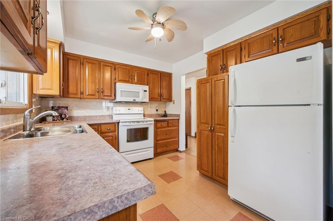
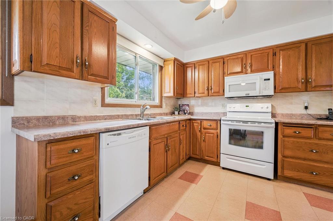
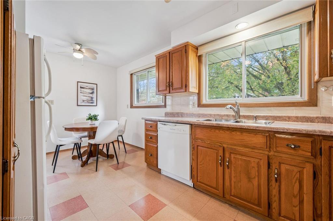
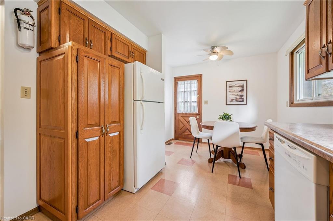
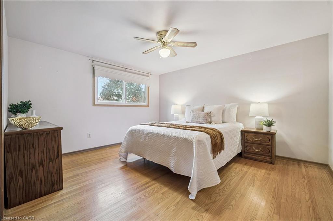
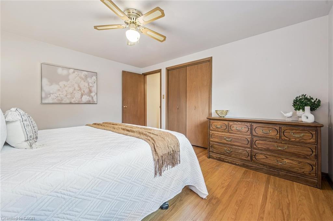
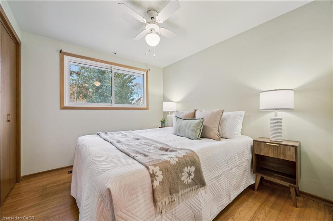
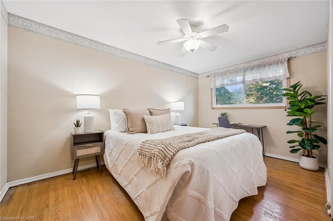
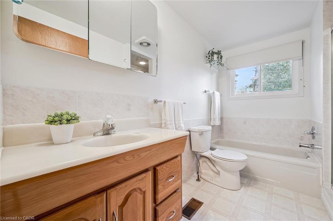
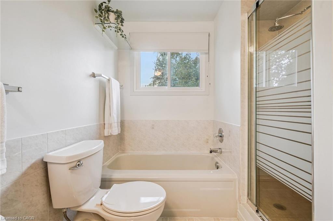
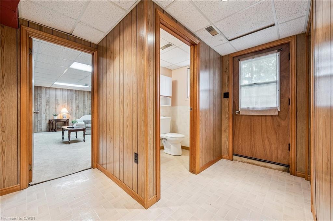
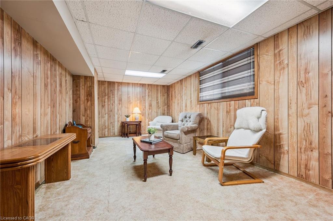
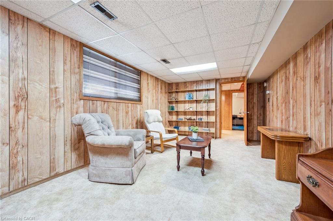
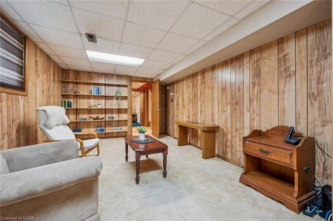
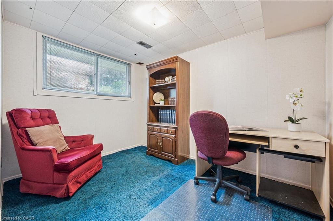
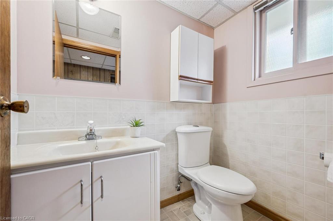
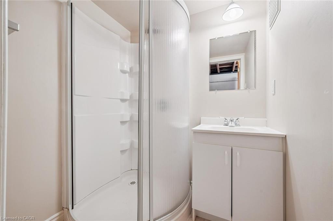
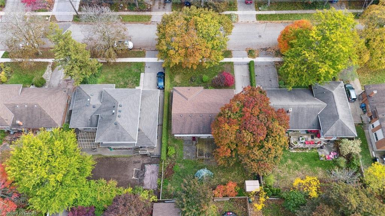
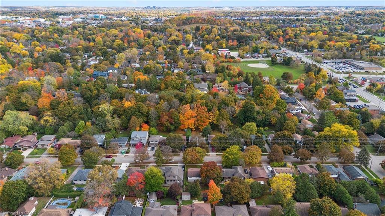
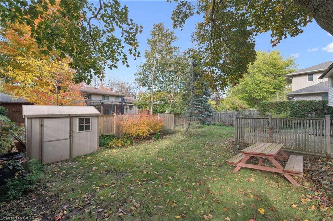
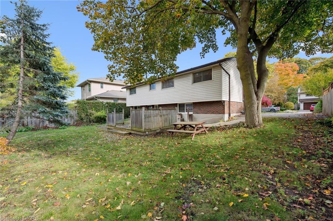
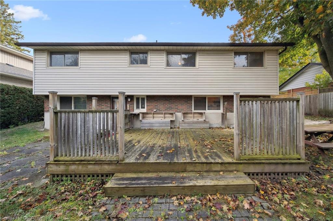
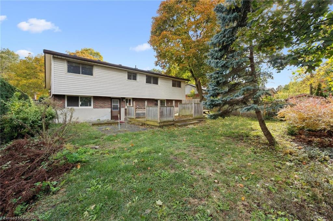
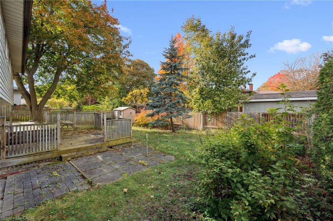
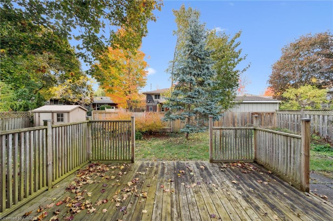
Lovingly maintained by the same family since 1965, this one-owner backsplit has great bones and a setting that simply can't be replicated. With over 2,400 sq ft of finished living space spread across four levels, this home is full of potential for its next chapter. Set on a large, tree-lined lot in Guelph's prestigious Old University neighbourhood, the property is surrounded by mature trees, character homes, and quiet streets where pride of ownership runs deep. It's a setting that feels peaceful and established, steps from the Speed River, scenic walking trails, downtown Guelph, and the University. Inside, the home exudes warmth and possibility. The main level showcases original hardwood floors, a bright and welcoming living room, a separate dining room, and an eat-in kitchen with solid wood cabinetry. With 3+1 bedrooms and 3 bathrooms, there's plenty of space for family living, and John McCrae Public School is just a short walk away. A separate entrance to the lower two levels provides incredible flexibility, offering potential for a future duplex or comfortable multi-generational living arrangement. Every inch of this home has been carefully maintained over the years, including a new furnace installed in 2024, giving peace of mind while leaving room for your own modern updates and design vision. After nearly six decades of love and care, it's ready to welcome its next family to create new memories in one of Guelph's most cherished neighbourhoods.

4
beds

3
baths

1,275 Sq.Ft. LIVING AREA

Andra Arnold

Andra Arnold

Features & amenities

Interior

  • total bedrooms4
  • Total bathrooms3
  • full bathroom1
  • half bathrooms2
  • APPLIANCES Water Heater, Water Softener, Built-in Microwave, Dishwasher, Dryer, Range Hood, Refrigerator, Washer
  • other interior Features Ceiling Fan(s)

Area & Lot

  • Status Sold
  • Living Area1,275 Sq.Ft.
  • Total Area2,055 Sq.Ft.
  • MLS® ID40781948
  • TypeResidential
  • NeighborhoodDovercliffe Park / Old University
  • Architecture StylesBacksplit
  • Water FrontageRiver/Stream

Exterior

  • water SourceMunicipal-Metered
  • utilitiesCable Connected, Garbage/Sanitary Collection, Recycling Pickup, Street Lights, Phone Connected
  • roofAsphalt Shing
  • lot featuresUrban, City Lot, Greenbelt, Playground Nearby, Quiet Area, Schools, Shopping Nearby, Trails
  • HEAT TYPEForced Air, Natural Gas
  • AIR CONDITIONINGNone
  • sewerSewer (Municipal)
  • SubstructureConcrete Perimeter
  • security FeaturesSmoke Detector(s)
  • other exterior FeaturesPrivate Entrance

Financial

  • Sales Price$869,000 CAD
  • Real Estate Tax $6,387 CAD/yr
  • Zoning RL.1

Open House

Dovercliffe Park / Old University

You can find an interesting collection of renovated and old heritage buildings.

Explore

Let's start the conversation

Whether you have a question about a listing, want to discuss your home's value, or simply aren't sure where to begin — we're here. Reach out and a member of our team will get back to you promptly.

Follow us on instagram