Leave a Message

By providing your contact information to Andra Arnold, your personal information will be processed in accordance with Andra Arnold's Privacy Policy. By checking the box(es) below, you expressly consent to receive marketing or promotional real estate communication from Andra Arnold in the manner selected by you. For SMS text messages, message frequency varies. Message and data rates may apply. Consent is not a condition of purchase of any goods or services. You may opt out of receiving further communications from Andra Arnold at any time. To opt out of receiving SMS text messages, reply STOP to unsubscribe. SMS text messaging is subject to our Terms of Use.

Thank you for your message. We will be in touch with you shortly.

4 Bronwyn Place
4 Bronwyn Place
4 Bronwyn Place
4 Bronwyn Place
4 Bronwyn Place
4 Bronwyn Place
4 Bronwyn Place
4 Bronwyn Place
4 Bronwyn Place
4 Bronwyn Place
4 Bronwyn Place
4 Bronwyn Place
4 Bronwyn Place
4 Bronwyn Place
4 Bronwyn Place
4 Bronwyn Place
4 Bronwyn Place
4 Bronwyn Place
4 Bronwyn Place
4 Bronwyn Place
4 Bronwyn Place
4 Bronwyn Place
4 Bronwyn Place
4 Bronwyn Place
4 Bronwyn Place
4 Bronwyn Place
4 Bronwyn Place
4 Bronwyn Place
4 Bronwyn Place
4 Bronwyn Place
4 Bronwyn Place
4 Bronwyn Place
4 Bronwyn Place
4 Bronwyn Place
4 Bronwyn Place
4 Bronwyn Place
4 Bronwyn Place
4 Bronwyn Place
4 Bronwyn Place
SEE ALL PHOTOS
4 Bronwyn Place
4 Bronwyn Place
4 Bronwyn Place
4 Bronwyn Place
4 Bronwyn Place
4 Bronwyn Place
4 Bronwyn Place
4 Bronwyn Place
4 Bronwyn Place
4 Bronwyn Place
4 Bronwyn Place
4 Bronwyn Place
4 Bronwyn Place
4 Bronwyn Place
4 Bronwyn Place
4 Bronwyn Place
4 Bronwyn Place
4 Bronwyn Place
4 Bronwyn Place
4 Bronwyn Place
4 Bronwyn Place
4 Bronwyn Place
4 Bronwyn Place
4 Bronwyn Place
4 Bronwyn Place
4 Bronwyn Place
4 Bronwyn Place
4 Bronwyn Place
4 Bronwyn Place
4 Bronwyn Place
4 Bronwyn Place
4 Bronwyn Place
4 Bronwyn Place
4 Bronwyn Place
4 Bronwyn Place
4 Bronwyn Place
4 Bronwyn Place
4 Bronwyn Place
4 Bronwyn Place
Courtesy of Royal Lepage Royal City Realty Ltd., Brokerage
Leased

4 Bronwyn Place

4 Bronwyn Place, Guelph, ON N1K 1X1, CA

$2,970 CAD/month
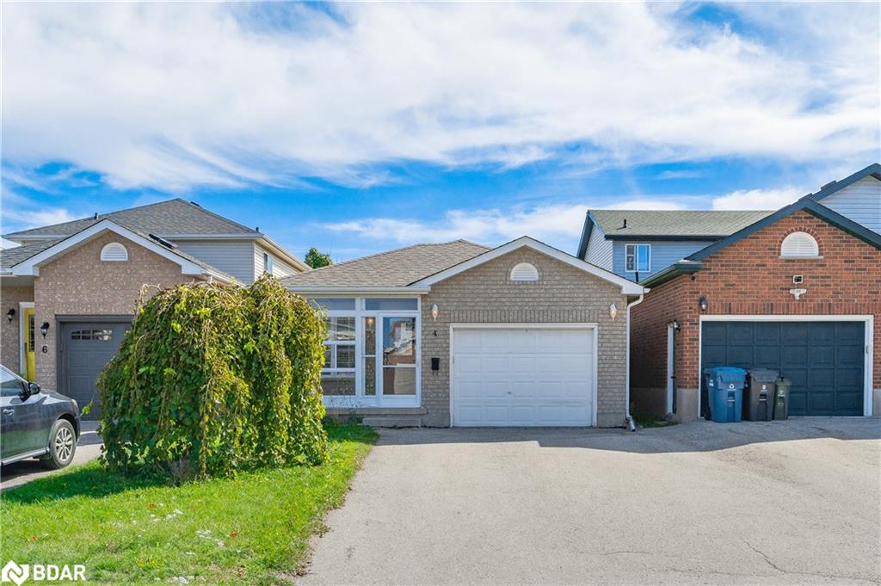
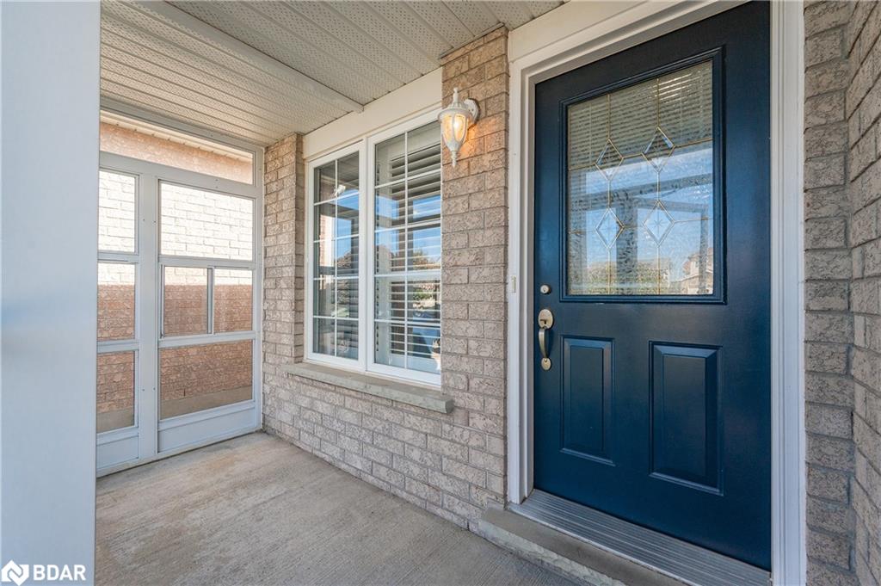
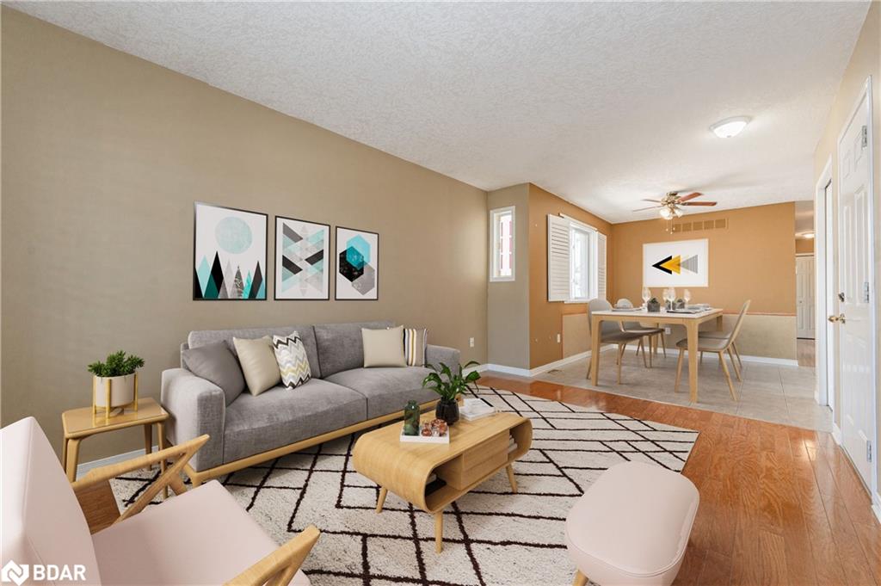
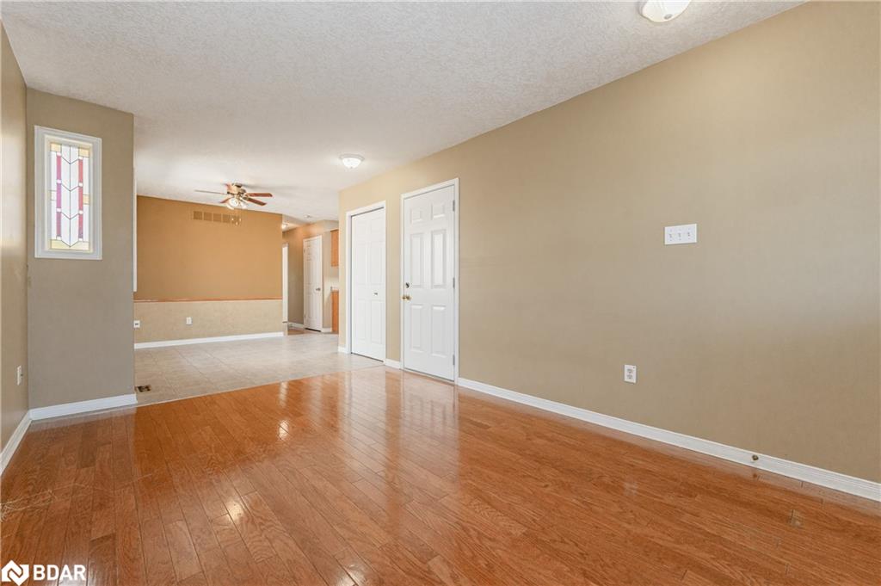
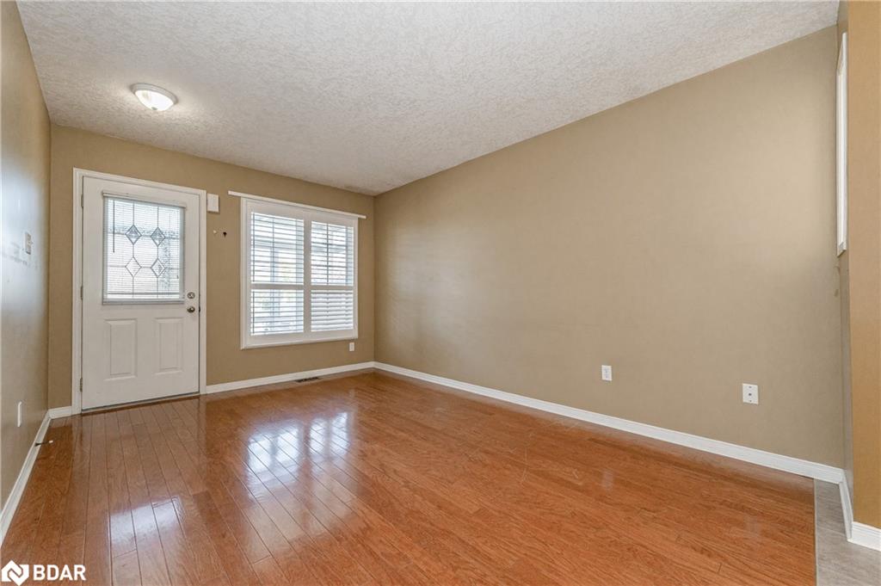
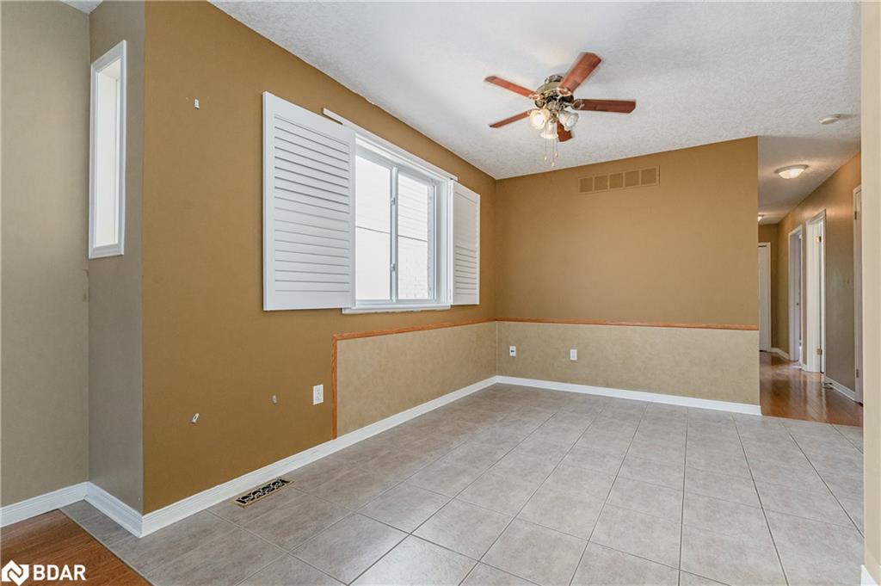
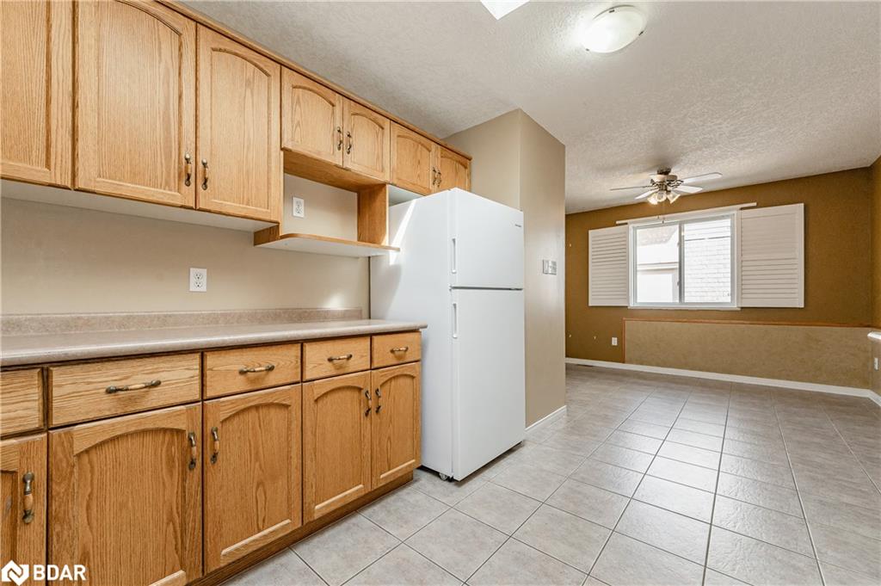
Fantastic 3 bedroom bungalow situated on a quiet court in a family-friendly neighbourhood! Spacious living
room featuring solid hardwood floors and a massive window allowing an abundance of natural light to
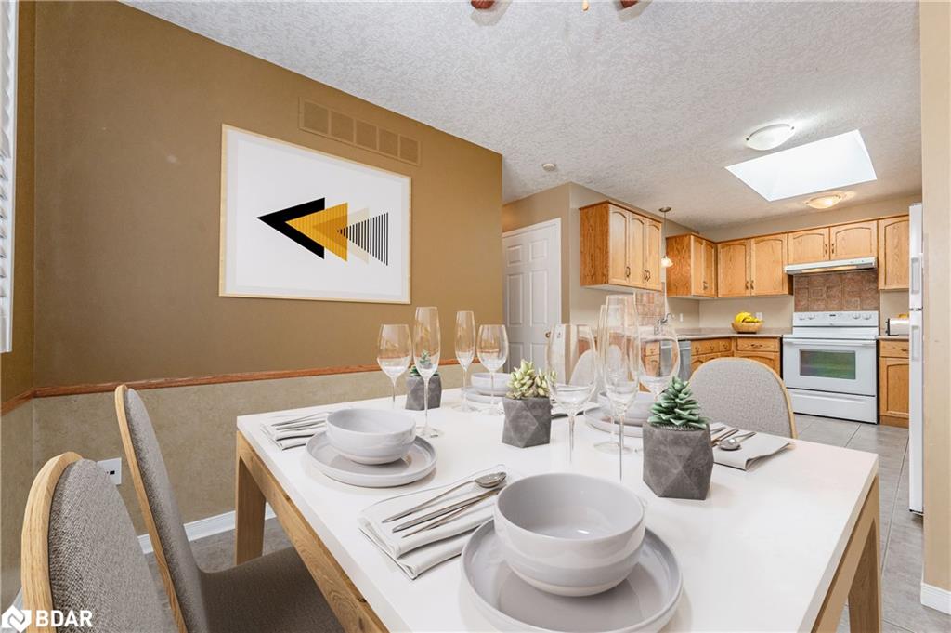
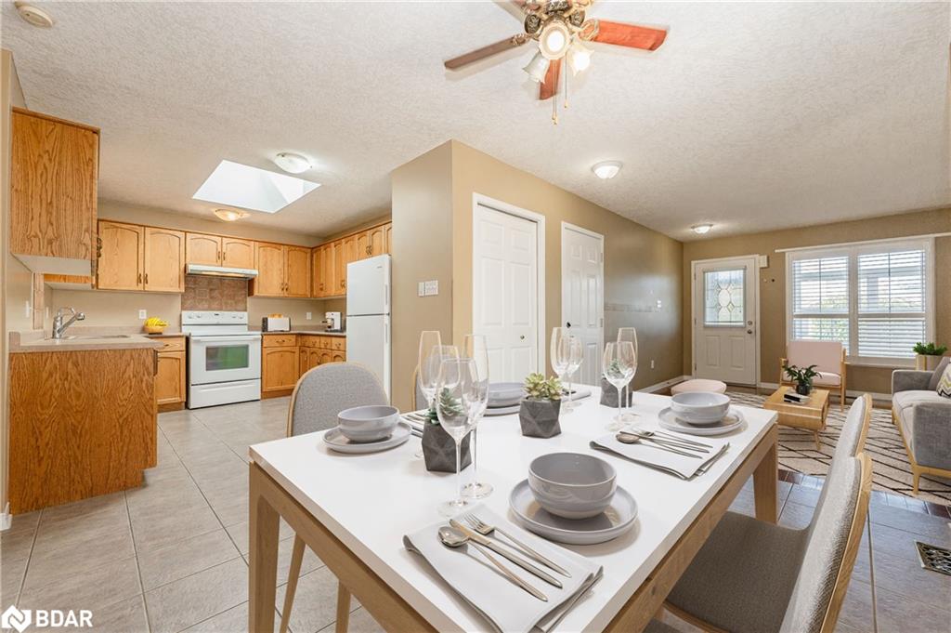
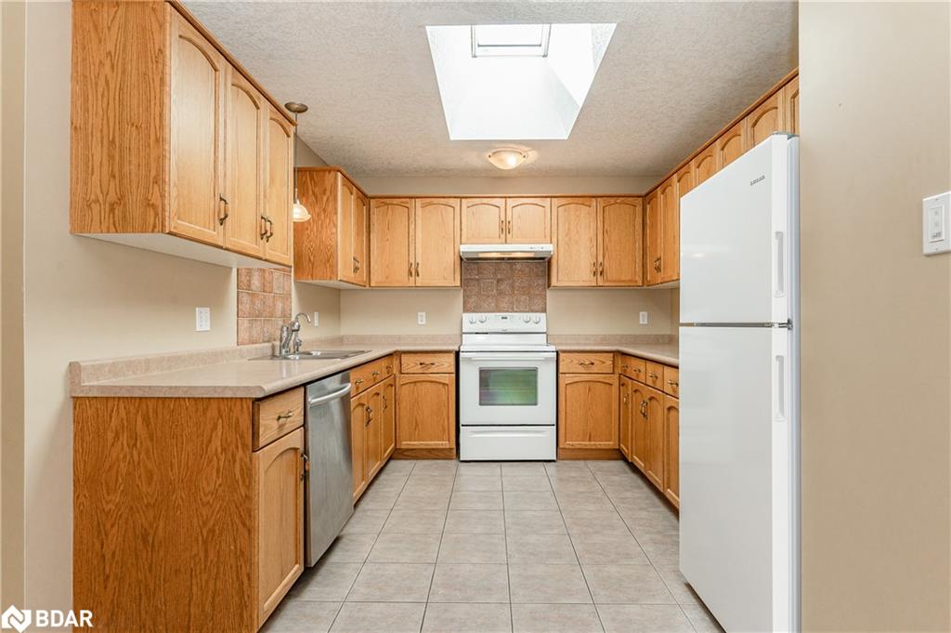
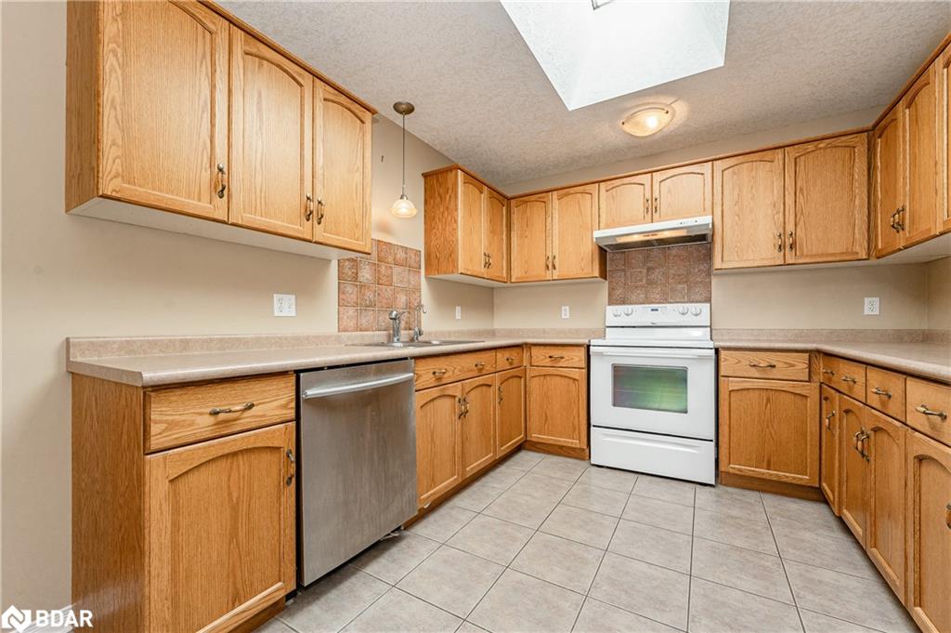
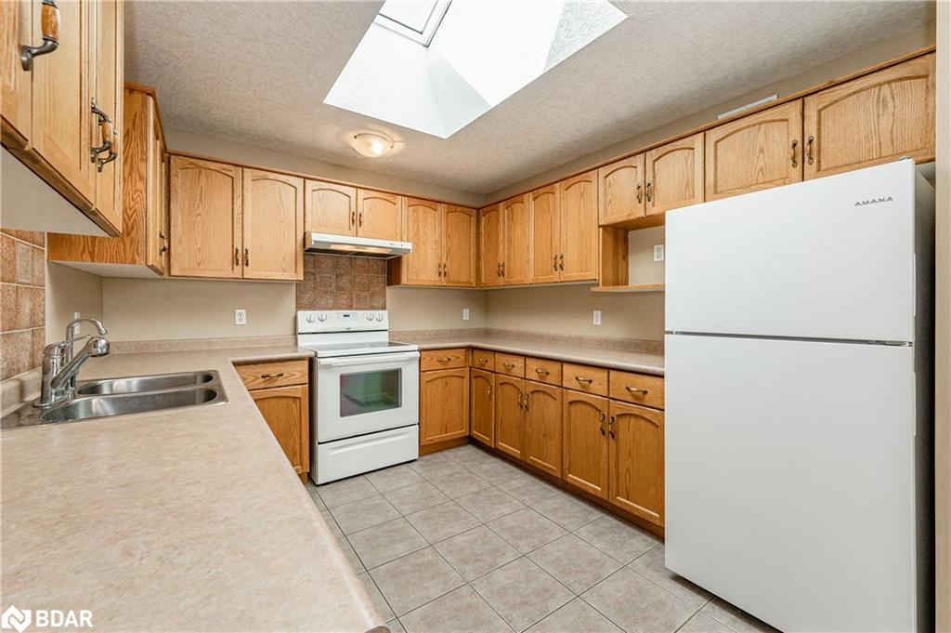
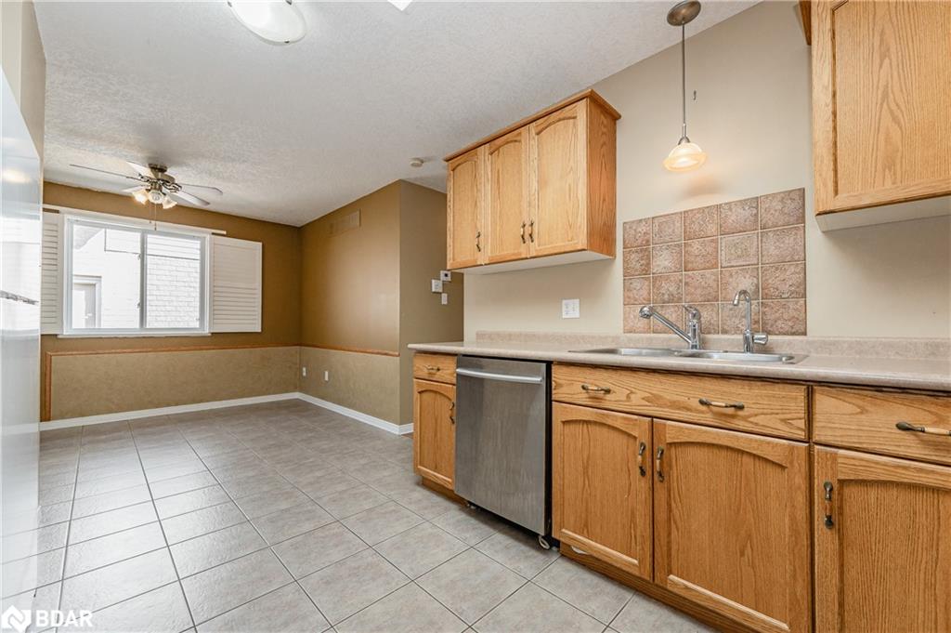
shine into the room. The eat-in kitchen features ample cupboard & cabinetry space and a lovely skylight
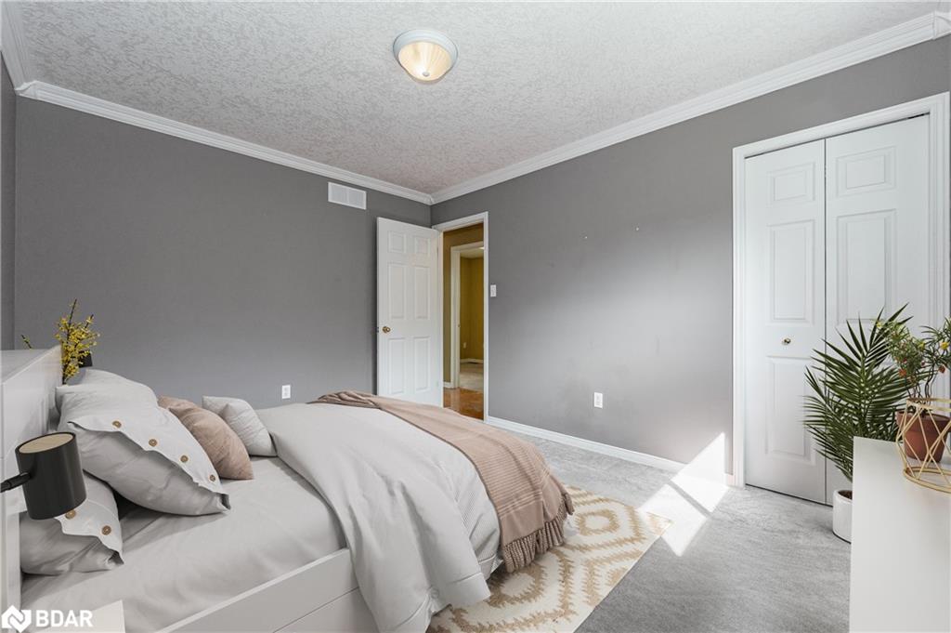
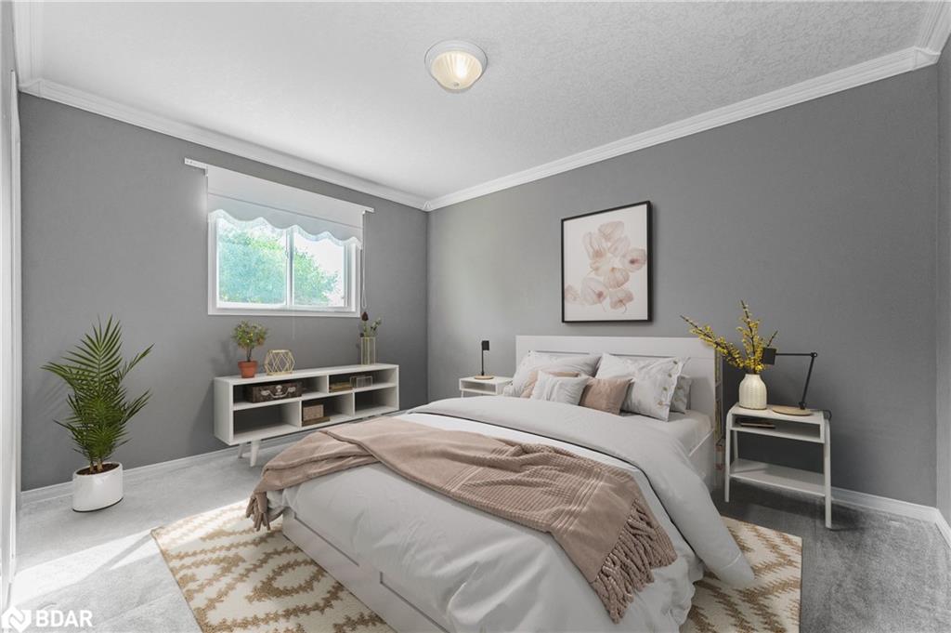
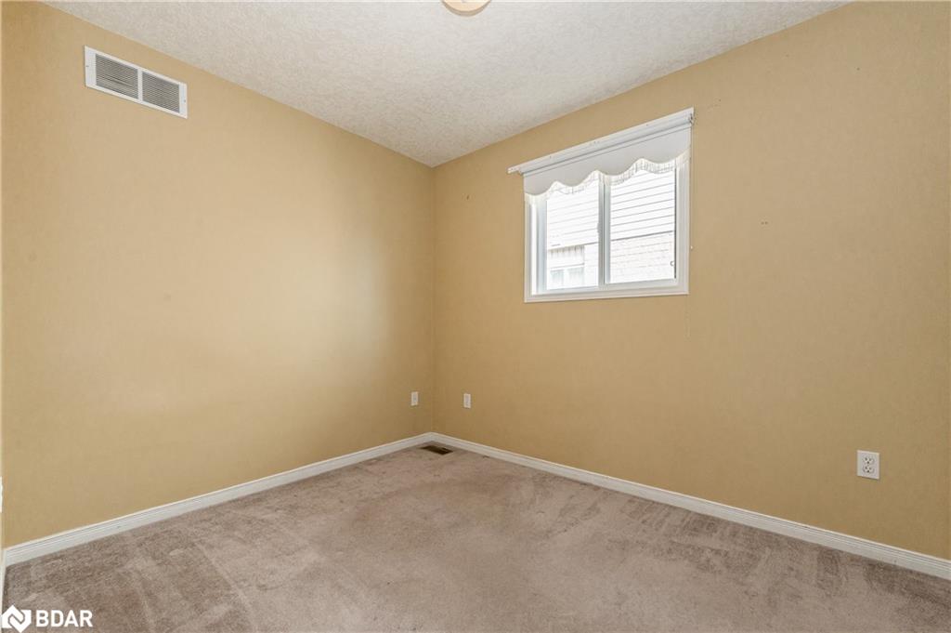
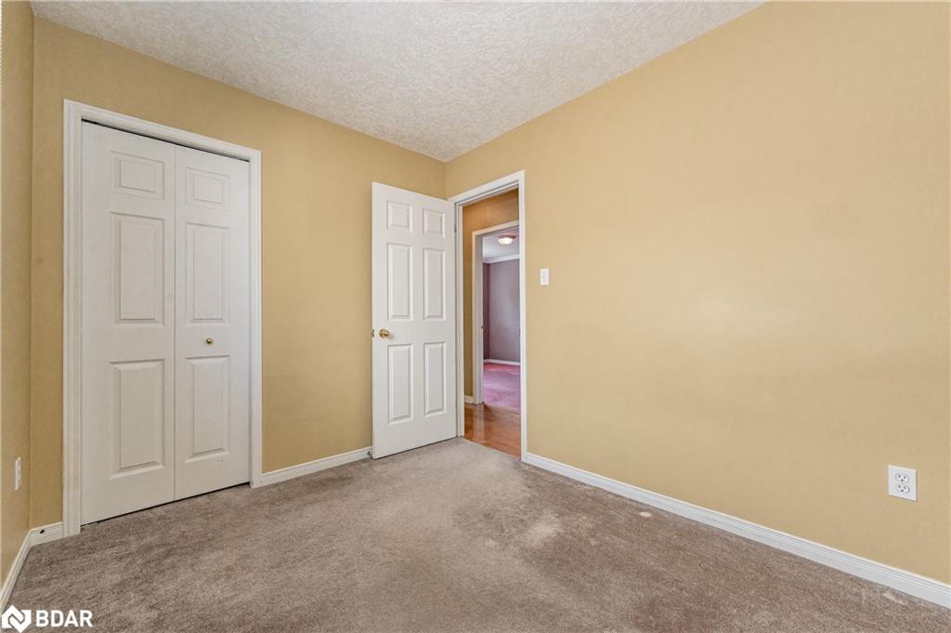
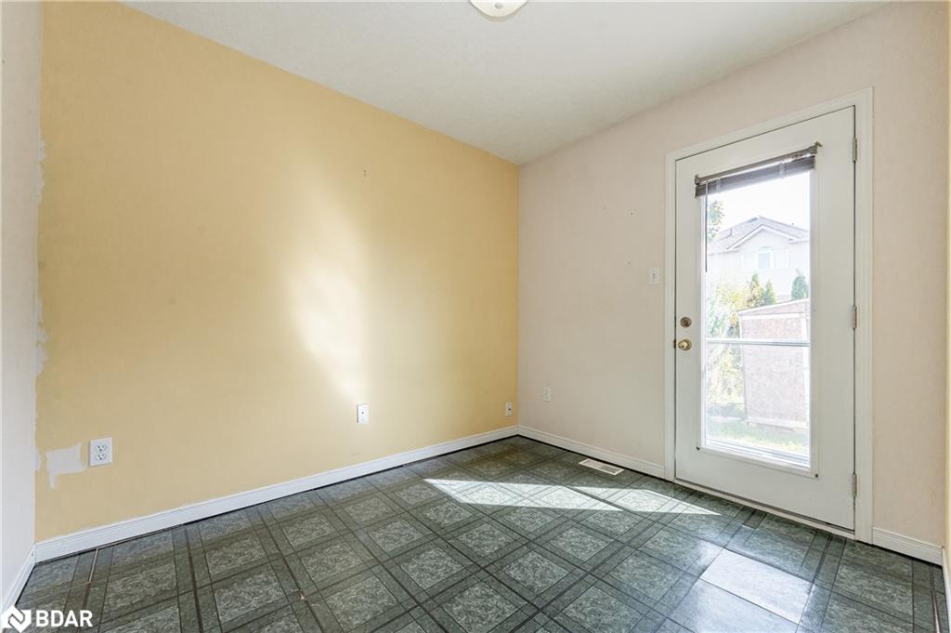
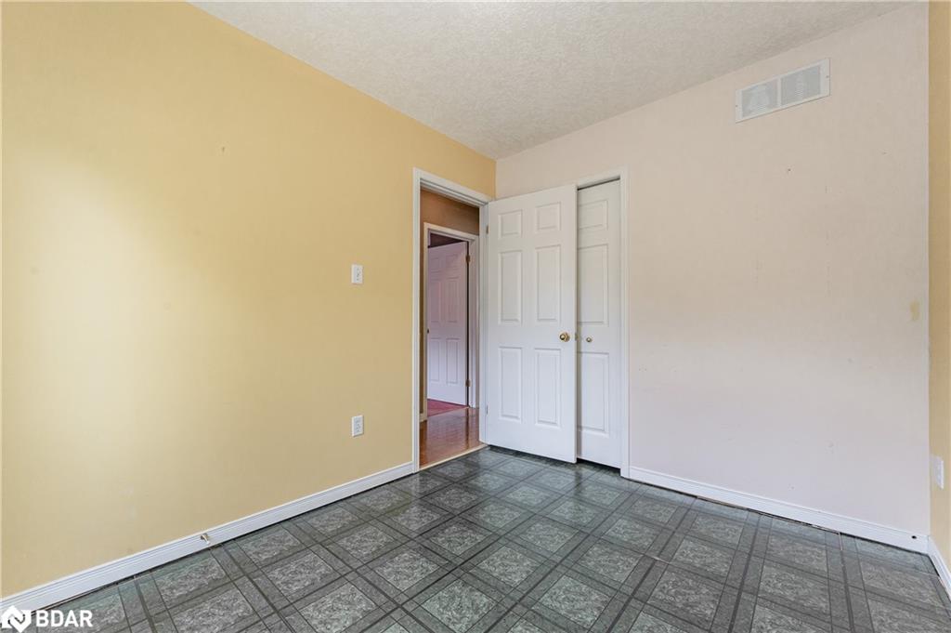
allowing the space to be bright & inviting. On the main floor, there are 3 generously sized bedrooms with
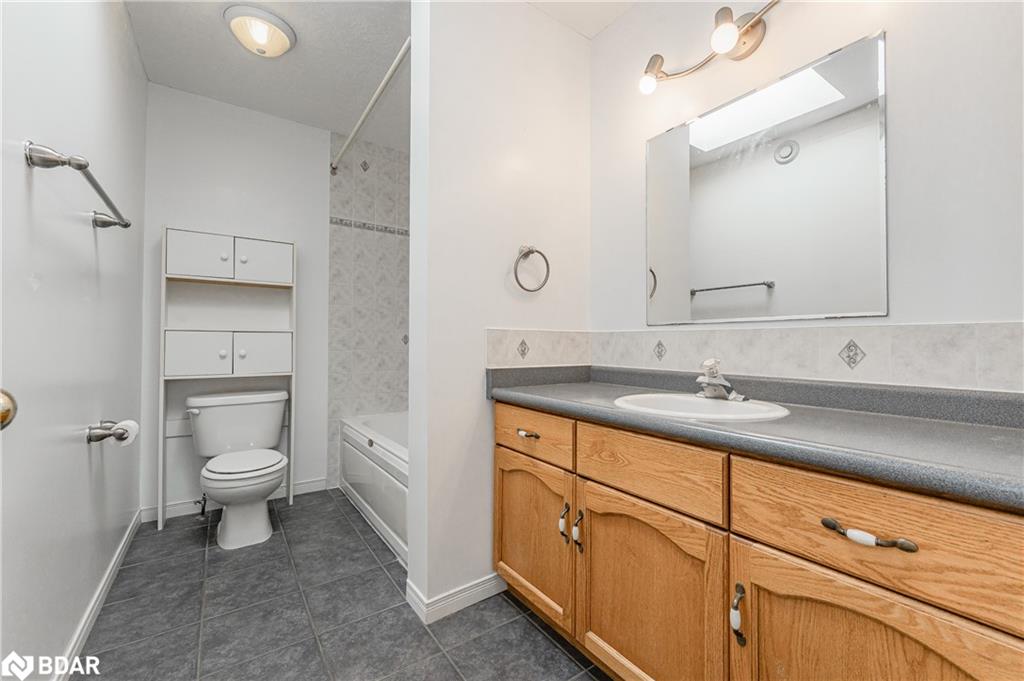
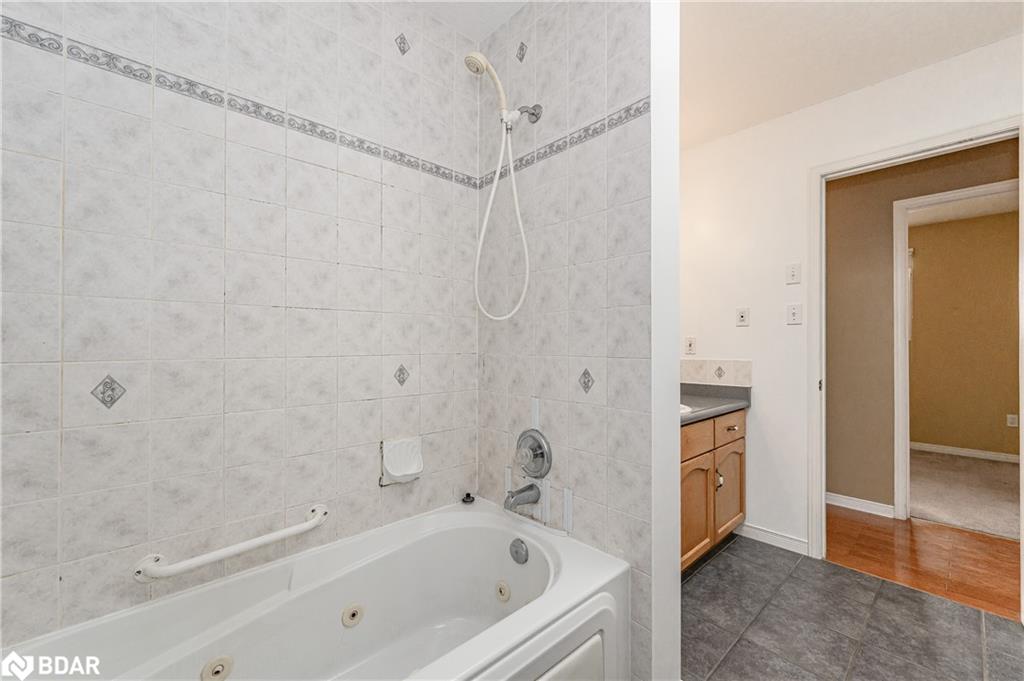
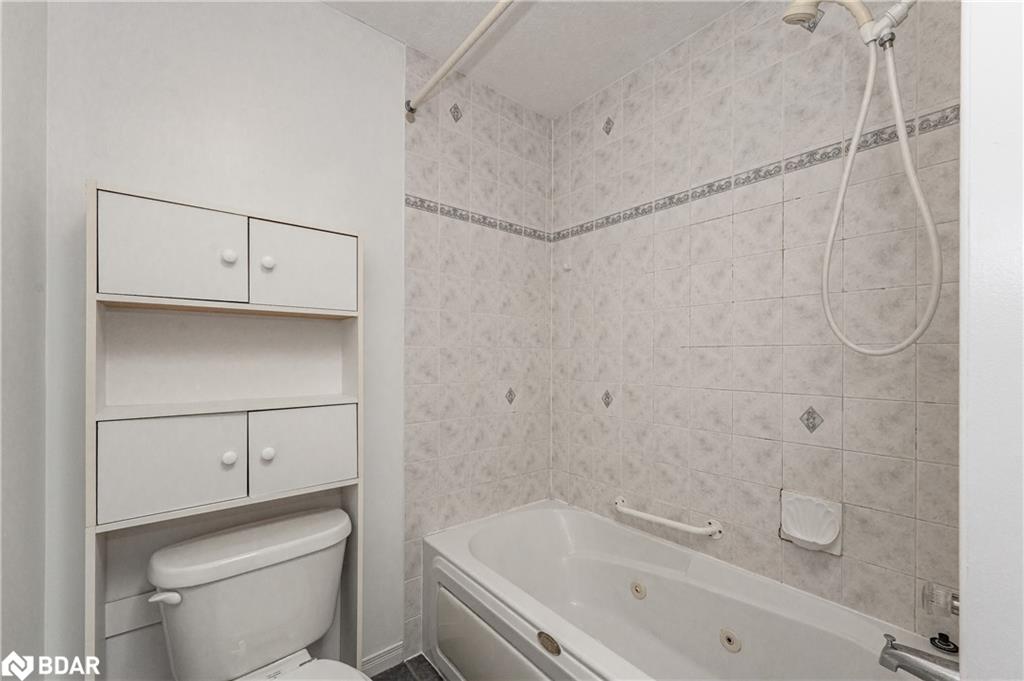
large windows & closet space. There is also a 4 piece main bathroom with a large vanity, shower, Jacuzzi
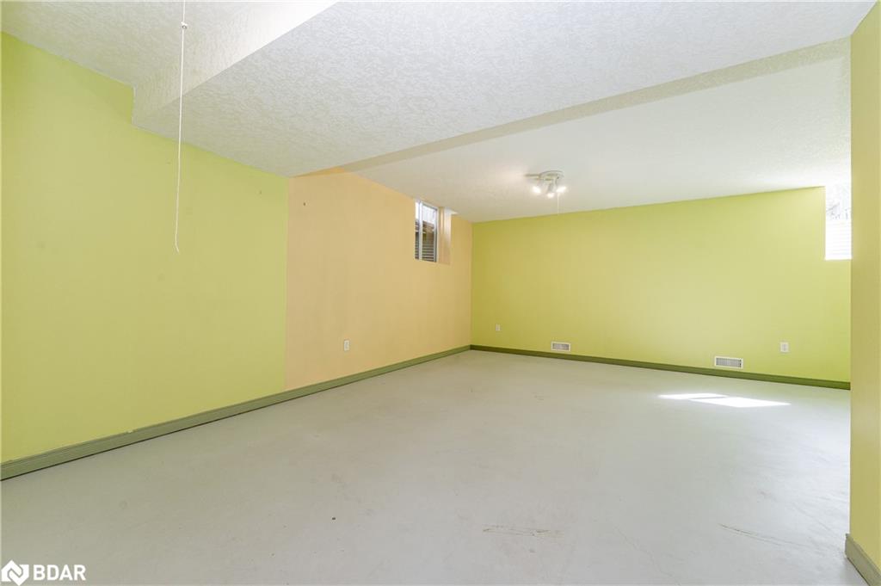
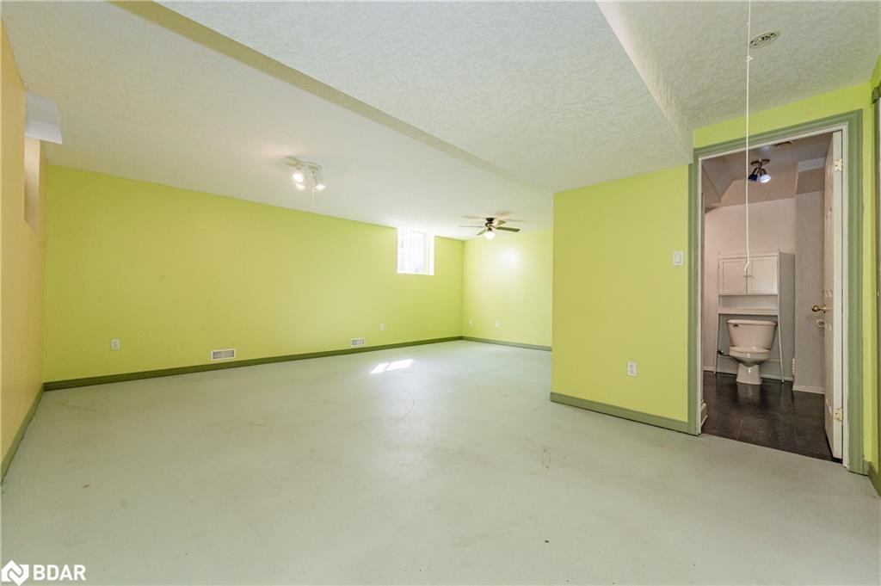
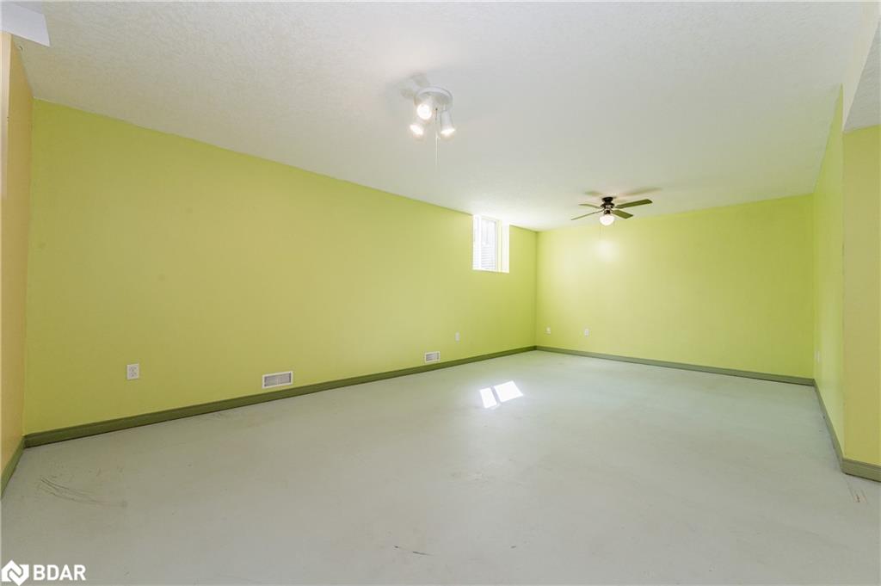
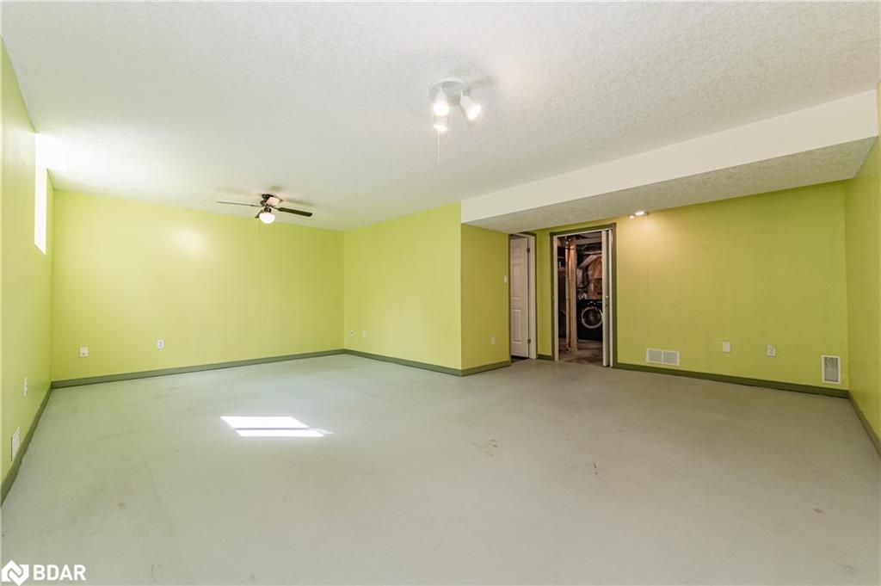
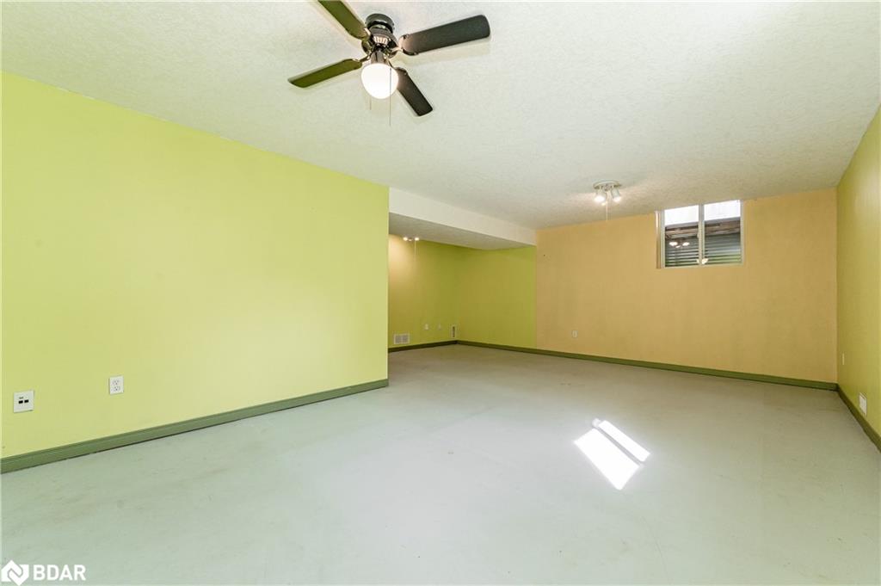
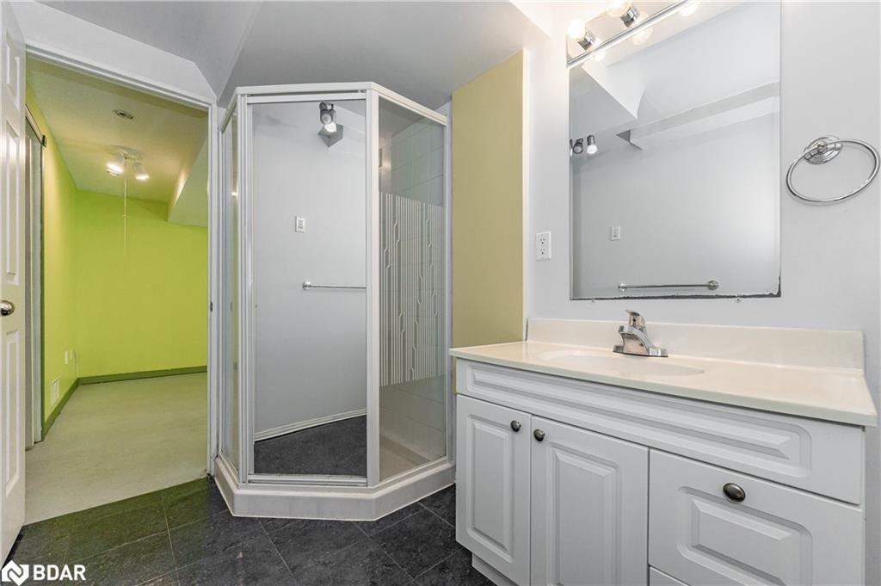
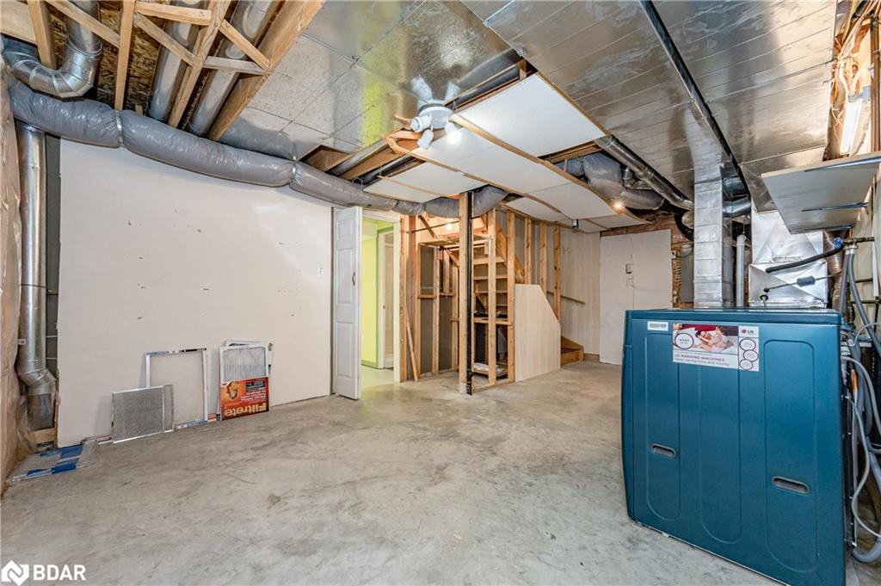
tub and a beautiful skylight. Additional living space in the basement offers a large recreation room with
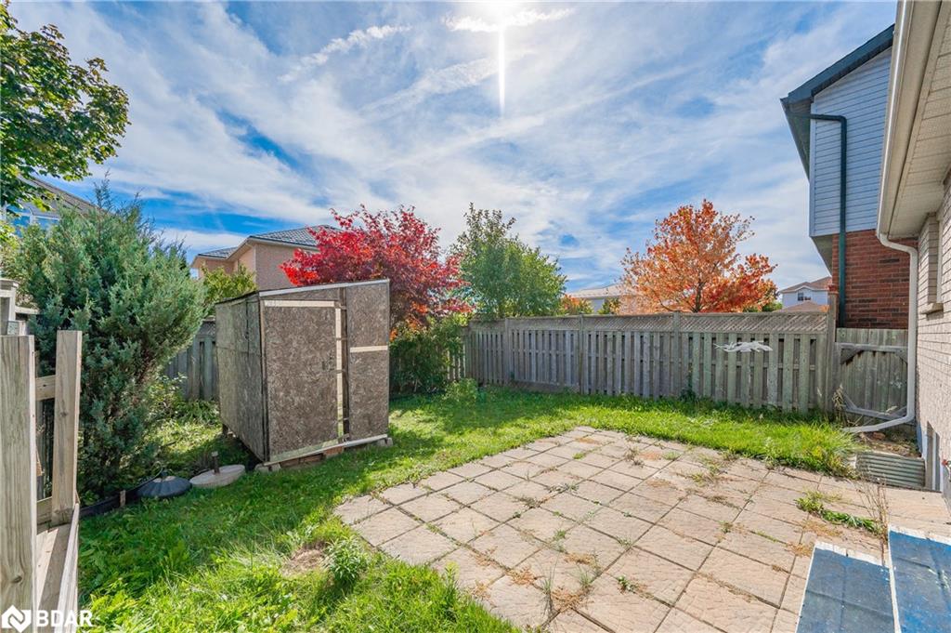
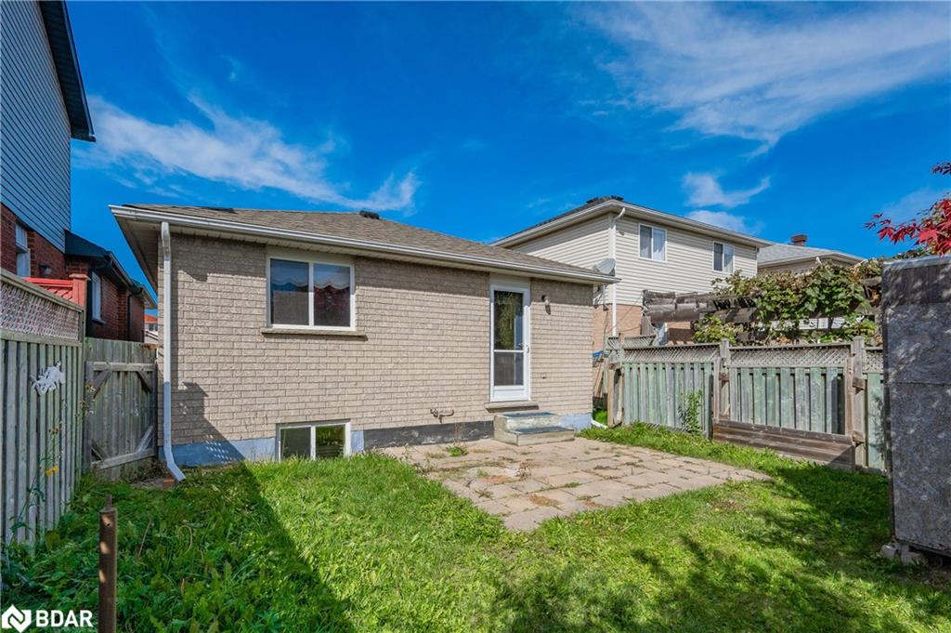
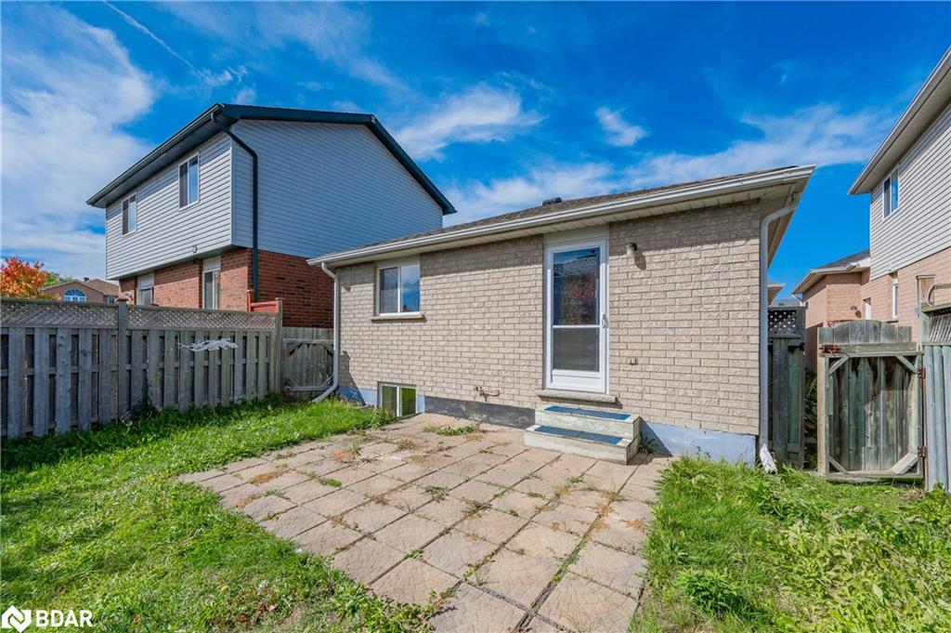
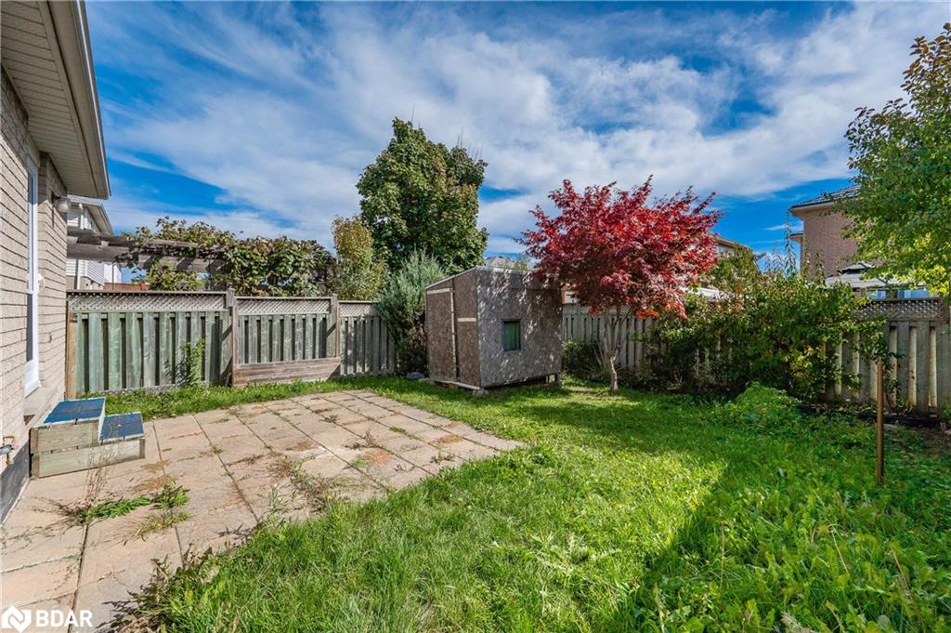
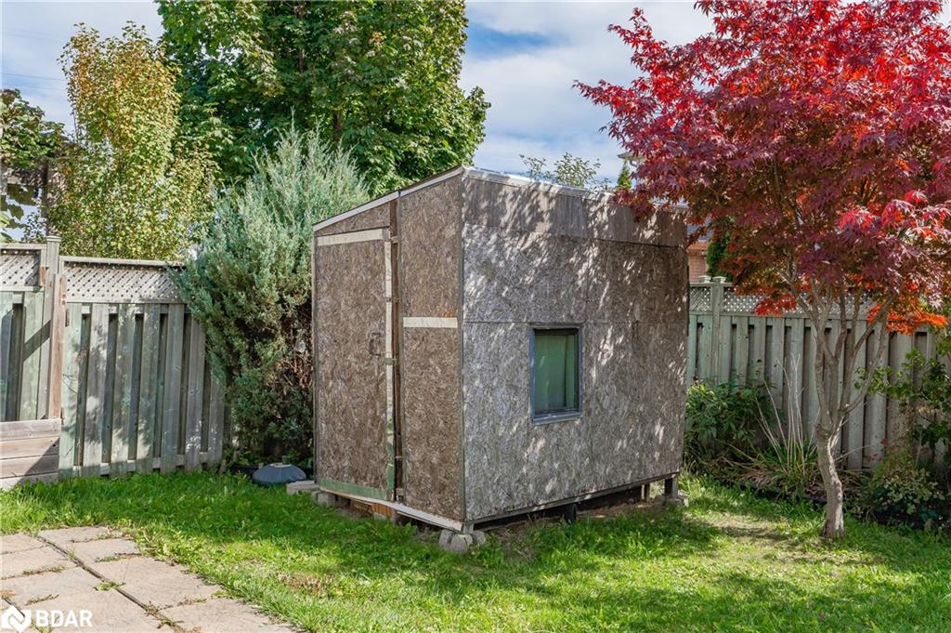
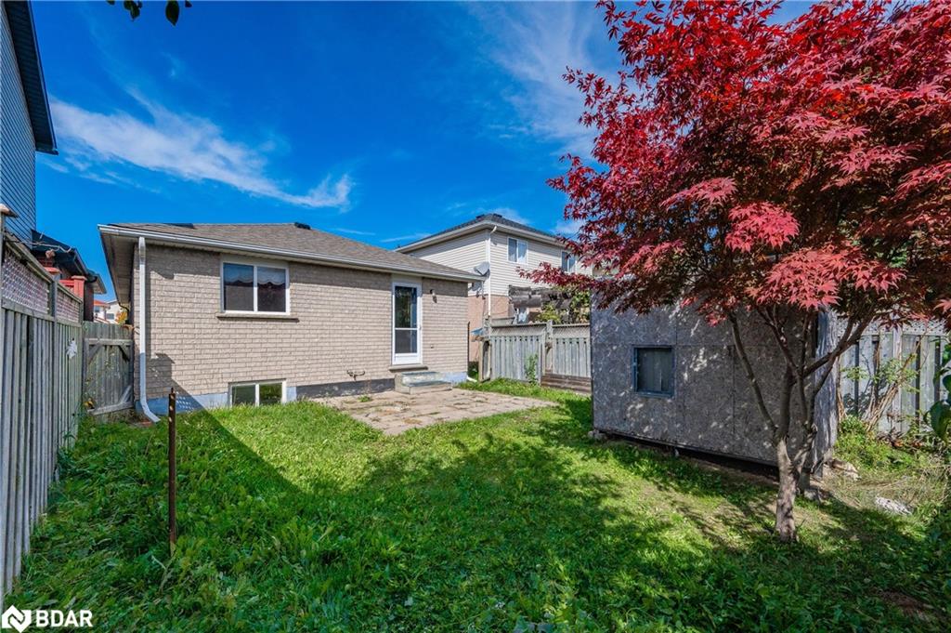
oversized windows and a 3-piece bathroom. Enjoy relaxing on your patio & take in the views of your large
fully fenced backyard. A great space for entertaining friends or family. Attached 1.5 car garage with a
double-wide driveway, allowing you to park up to 4 cars in the driveway. 4 Bronwyn Place is conveniently
located within walking distance to both Taylor Evans PS & St. Francis of Assisi Catholic School. Nearby is
the Guelph Public Library & West End Community Centre. A great neighbourhood to raise a family in.
Conveniently located near Costco, Zehrs, LCBO, restaurants & stores! Less than 2 minutes to the Hanlon
Pkwy allowing for an easy commute!

3
beds

2
baths

983 Sq.Ft. LIVING AREA

Sierra Rutherford

Sierra Rutherford

Andra Arnold

Andra Arnold

Features & amenities

Interior

  • total bedrooms3
  • Total bathrooms2
  • full bathrooms2
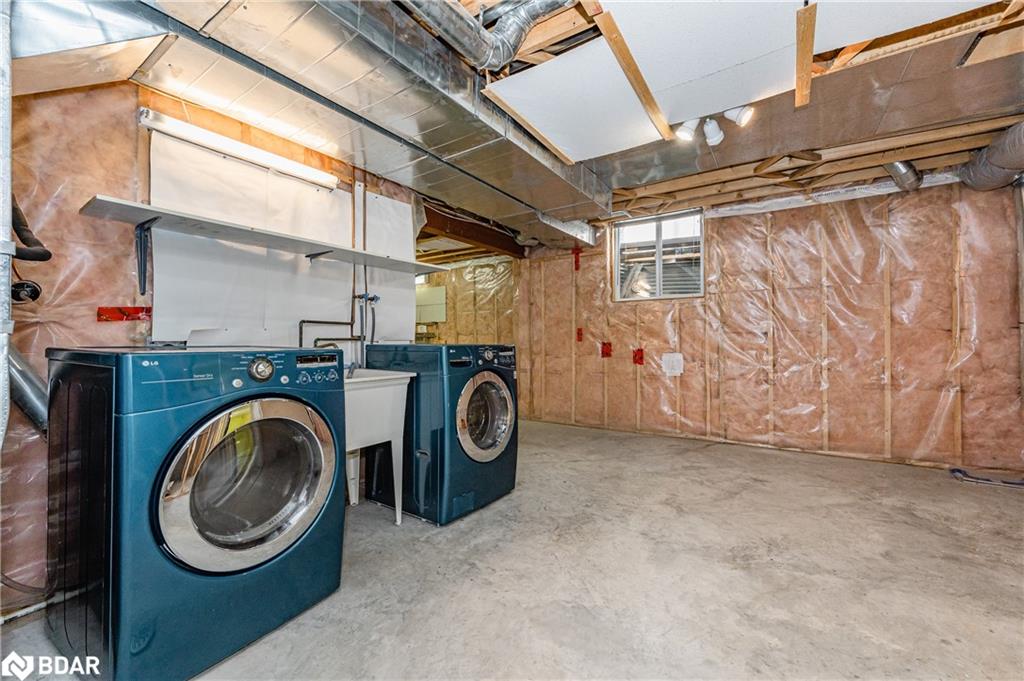
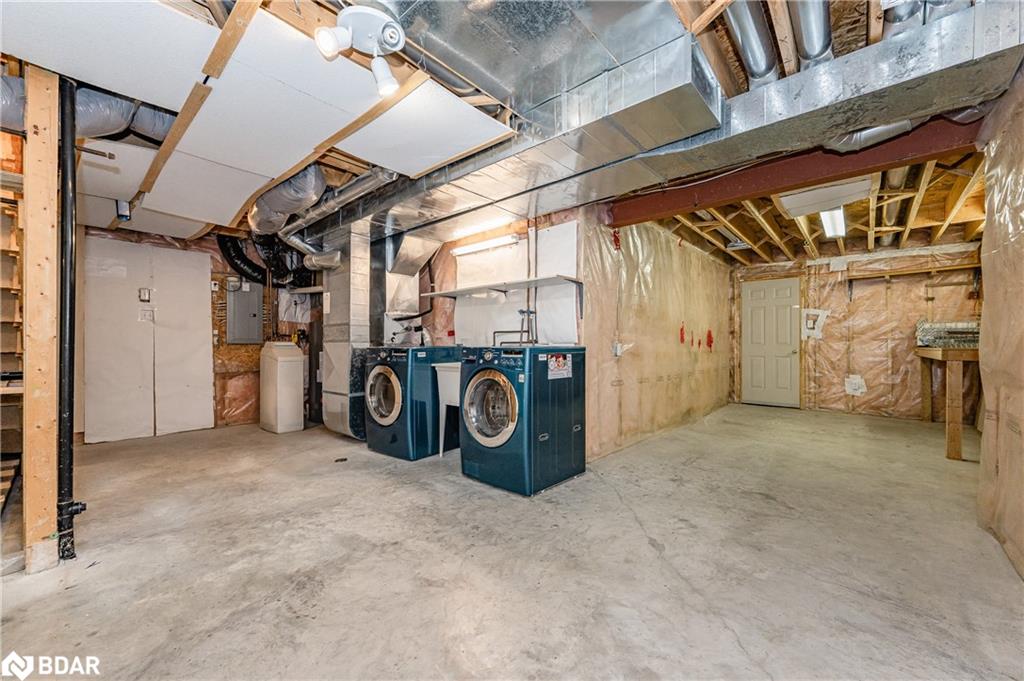
  • Laundry room In-Suite
  • APPLIANCES Water Heater Owned, Water Softener, Dryer, Range Hood, Refrigerator, Stove, Washer
  • other interior Features Auto Garage Door Remote(s)

Area & Lot

  • Status Leased
  • Living Area983 Sq.Ft.
  • Total Area1,314 Sq.Ft.
  • MLS® ID40768954
  • TypeResidential
  • YEAR BUILT2000
  • NeighborhoodWillow West / Sugarbush / West Acres
  • Architecture StylesBungalow
  • Elementary SchoolSt. Francis, Taylor Evans
  • High SchoolLourdes, Gcvi

Exterior

  • Garage Space1.5
  • water SourceMunicipal
  • roofAsphalt Shing
  • lot featuresUrban, Library, Park, Place of Worship, Playground Nearby, Public Transit, Rec/Community Centre, School Bus Route, Schools, Shopping Nearby
  • parkingAttached Garage, Asphalt
  • HEAT TYPEForced Air, Natural Gas
  • AIR CONDITIONINGCentral Air
  • sewerSewer (Municipal)
  • SubstructurePoured Concrete

Financial

  • Lease Price$2,970 CAD/mo
  • Lease Term 12 MONTHS
  • Zoning R.1D

Open House

Willow West / Sugarbush / West Acres

A great place to live for those searching for a neighbourhood to start or raise a family while still having easy access to Downtown Guelph.

Explore

Let's start the conversation

Whether you have a question about a listing, want to discuss your home's value, or simply aren't sure where to begin — we're here. Reach out and a member of our team will get back to you promptly.

Follow us on instagram