Leave a Message

By providing your contact information to Andra Arnold, your personal information will be processed in accordance with Andra Arnold's Privacy Policy. By checking the box(es) below, you expressly consent to receive marketing or promotional real estate communication from Andra Arnold in the manner selected by you. For SMS text messages, message frequency varies. Message and data rates may apply. Consent is not a condition of purchase of any goods or services. You may opt out of receiving further communications from Andra Arnold at any time. To opt out of receiving SMS text messages, reply STOP to unsubscribe. SMS text messaging is subject to our Terms of Use.

Thank you for your message. We will be in touch with you shortly.

4 Carnaby Crescent
4 Carnaby Crescent
4 Carnaby Crescent
4 Carnaby Crescent
4 Carnaby Crescent
4 Carnaby Crescent
4 Carnaby Crescent
4 Carnaby Crescent
4 Carnaby Crescent
4 Carnaby Crescent
4 Carnaby Crescent
4 Carnaby Crescent
4 Carnaby Crescent
4 Carnaby Crescent
4 Carnaby Crescent
4 Carnaby Crescent
4 Carnaby Crescent
4 Carnaby Crescent
4 Carnaby Crescent
4 Carnaby Crescent
4 Carnaby Crescent
4 Carnaby Crescent
4 Carnaby Crescent
4 Carnaby Crescent
4 Carnaby Crescent
4 Carnaby Crescent
4 Carnaby Crescent
4 Carnaby Crescent
4 Carnaby Crescent
4 Carnaby Crescent
4 Carnaby Crescent
4 Carnaby Crescent
4 Carnaby Crescent
4 Carnaby Crescent
4 Carnaby Crescent
4 Carnaby Crescent
4 Carnaby Crescent
4 Carnaby Crescent
4 Carnaby Crescent
4 Carnaby Crescent
4 Carnaby Crescent
4 Carnaby Crescent
4 Carnaby Crescent
4 Carnaby Crescent
4 Carnaby Crescent
4 Carnaby Crescent
4 Carnaby Crescent
4 Carnaby Crescent
4 Carnaby Crescent
4 Carnaby Crescent
SEE ALL PHOTOS
4 Carnaby Crescent
4 Carnaby Crescent
4 Carnaby Crescent
4 Carnaby Crescent
4 Carnaby Crescent
4 Carnaby Crescent
4 Carnaby Crescent
4 Carnaby Crescent
4 Carnaby Crescent
4 Carnaby Crescent
4 Carnaby Crescent
4 Carnaby Crescent
4 Carnaby Crescent
4 Carnaby Crescent
4 Carnaby Crescent
4 Carnaby Crescent
4 Carnaby Crescent
4 Carnaby Crescent
4 Carnaby Crescent
4 Carnaby Crescent
4 Carnaby Crescent
4 Carnaby Crescent
4 Carnaby Crescent
4 Carnaby Crescent
4 Carnaby Crescent
4 Carnaby Crescent
4 Carnaby Crescent
4 Carnaby Crescent
4 Carnaby Crescent
4 Carnaby Crescent
4 Carnaby Crescent
4 Carnaby Crescent
4 Carnaby Crescent
4 Carnaby Crescent
4 Carnaby Crescent
4 Carnaby Crescent
4 Carnaby Crescent
4 Carnaby Crescent
4 Carnaby Crescent
4 Carnaby Crescent
4 Carnaby Crescent
4 Carnaby Crescent
4 Carnaby Crescent
4 Carnaby Crescent
4 Carnaby Crescent
4 Carnaby Crescent
4 Carnaby Crescent
4 Carnaby Crescent
4 Carnaby Crescent
4 Carnaby Crescent
Courtesy of Royal LePage Royal City Realty
Sold

4 Carnaby Crescent

4 Carnaby Crescent, Guelph, ON N1G 2R7, CA

$949,900 CAD
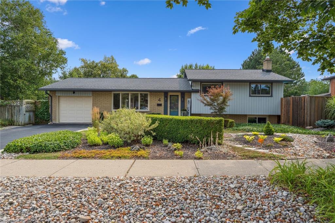
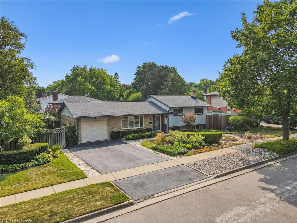
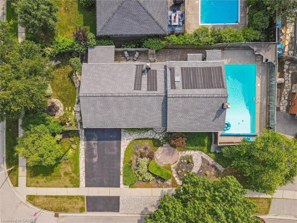
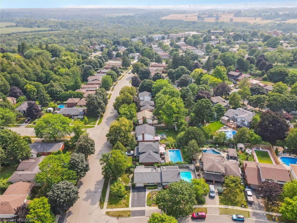
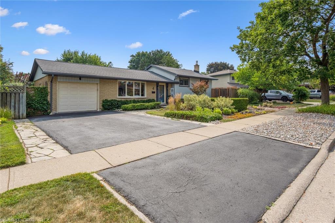
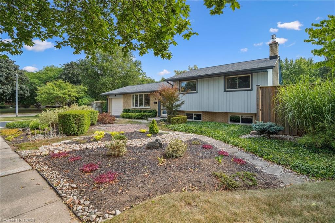
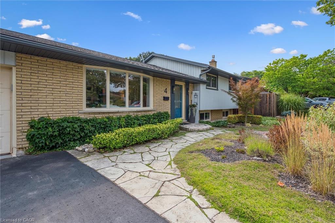
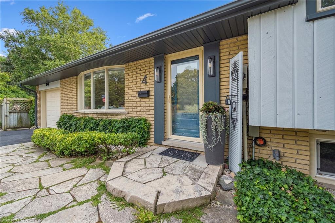
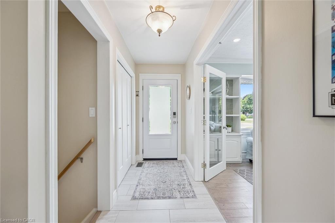
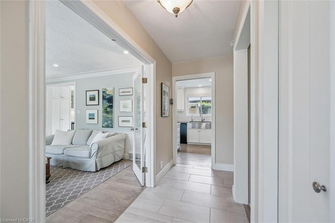
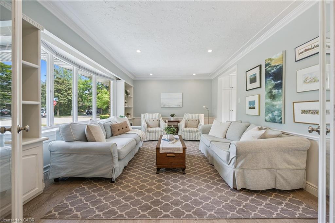
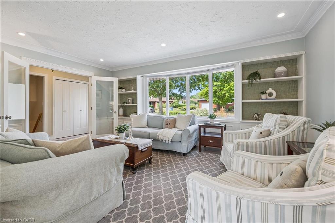
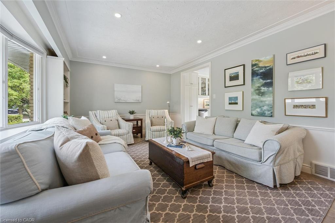
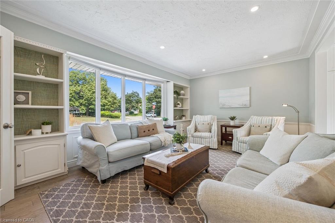
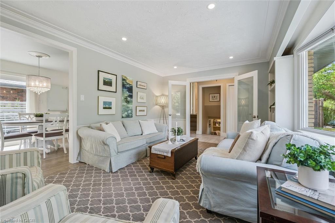
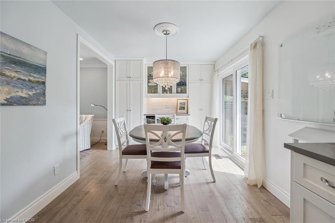
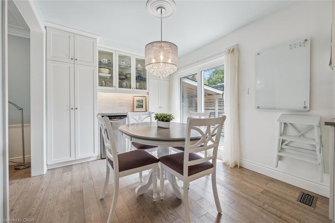
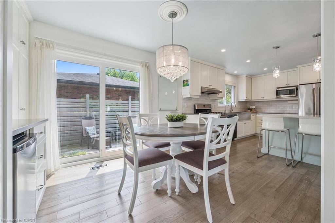
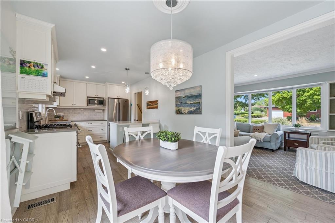
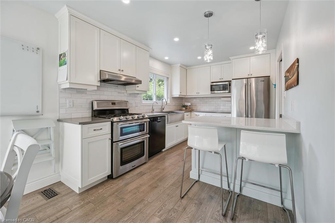
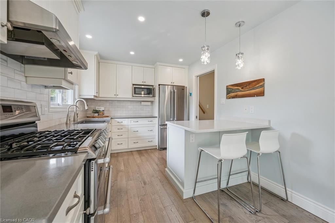
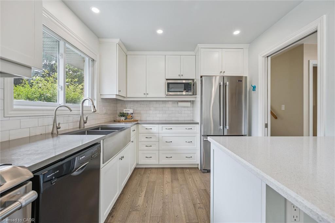
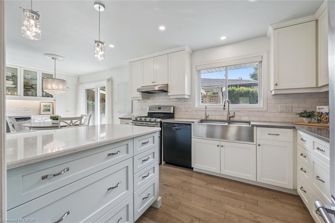
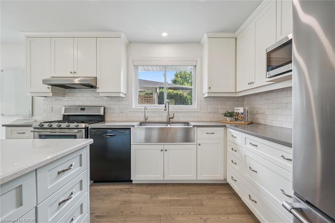
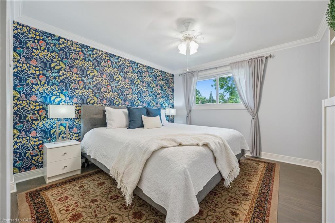
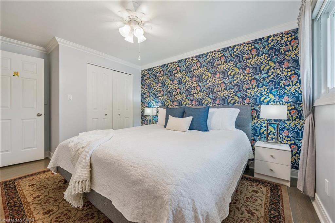
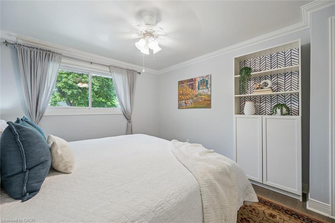
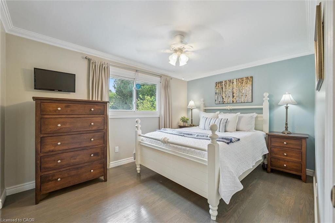
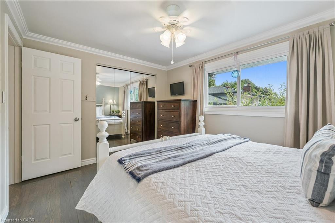
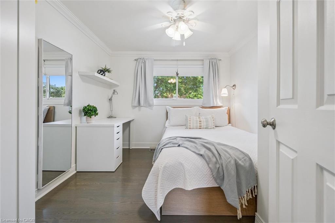
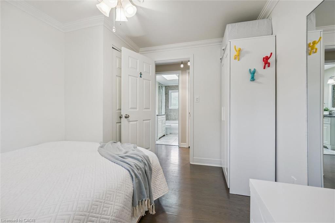
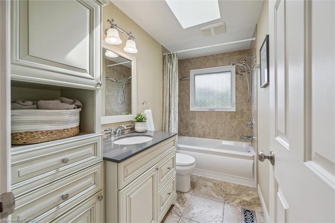
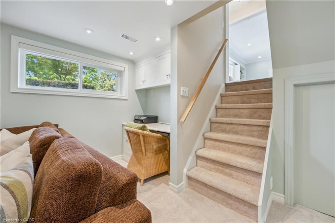
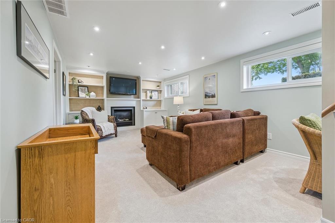
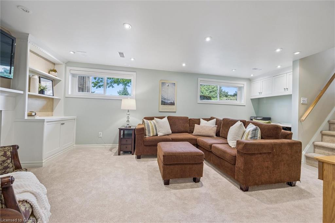
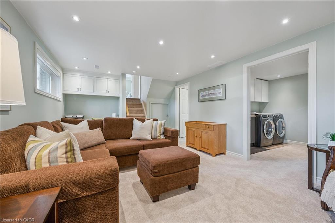
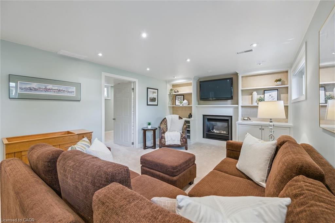
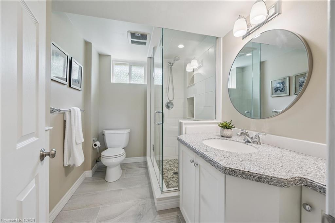
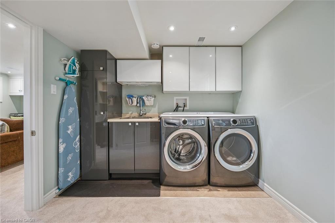
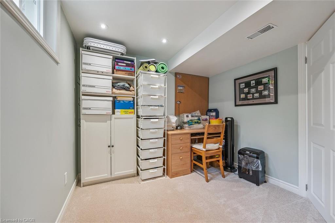
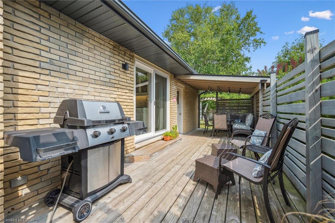
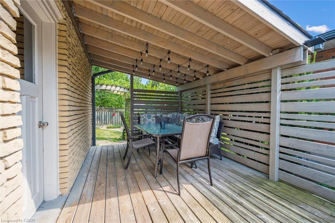
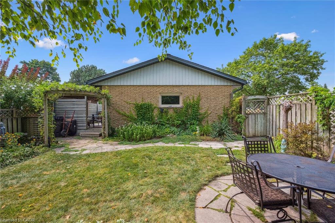
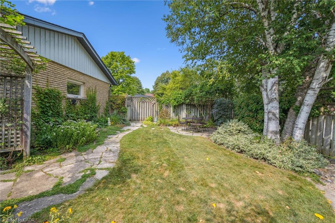
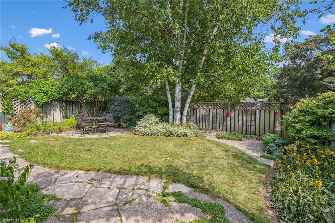
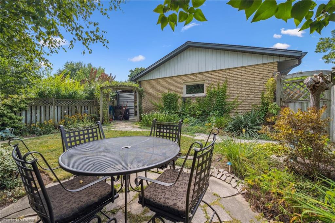
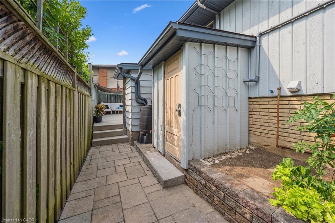
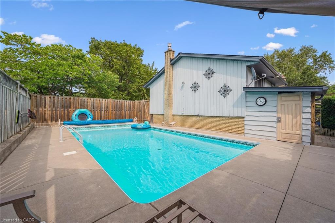
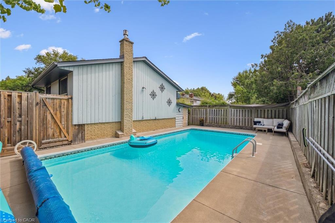
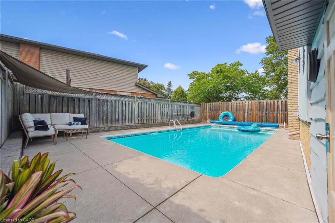
We're absolutely smitten with this home and you will be too. Tucked away on one of Guelph's best-kept, family-friendly crescents, 4 Carnaby Crescent has been lovingly maintained and fully updated by the same homeowners for 24 years, and it shows in every detail. Set on an impressive lot, the home offers not one but two incredible outdoor spaces: a large, private yard perfect for kids to run, play tag, kick around a soccer ball, or for the garden enthusiast to bring their vision to life, plus a separate yard oasis with an large inviting pool and a deck that offers both sun and shade. Inside, the home is bright, airy, and instantly welcoming, with large windows throughout that fill every room with natural light. The spacious eat-in kitchen has been beautifully renovated and flows into a warm and inviting living room featuring a large bay window. Upstairs, you'll find three generously sized bedrooms and one full, updated bathroom. The lower level offers a bright and open rec room, a lovely laundry room that could easily double as a craft space or home office and a lovely updated full bathroom. Plus a lower basement level that offers tons of storage. If you're looking for a move-in ready home that offers space, style, functionality, and that unmistakable this is the one feeling the moment you walk in 4 Carnaby Crescent is ready to welcome you home.

3
beds

2
baths

1,131 Sq.Ft. LIVING AREA

Andra Arnold

Andra Arnold

Allison DeMontmorency

Allison DeMontmorency

Features & amenities

Interior

  • total bedrooms3
  • Total bathrooms2
  • full bathrooms2
  • Fireplace Gas
  • APPLIANCES Bar Fridge, Water Softener, Dishwasher, Dryer, Microwave, Range Hood, Refrigerator, Washer
  • other interior Features High Speed Internet, Central Vacuum, Auto Garage Door Remote(s), Ceiling Fan(s)

Area & Lot

  • Status Sold
  • Living Area1,131 Sq.Ft.
  • Total Area1,131 Sq.Ft.
  • MLS® ID40757797
  • TypeResidential
  • NeighborhoodDovercliffe Park / Old University
  • Architecture StylesSidesplit

Exterior

  • Garage Space1.0
  • water SourceMunicipal-Metered
  • utilitiesCable Connected, Cell Service, Fibre Optics, Recycling Pickup, Street Lights, Phone Connected, Underground Utilities
  • PoolIndoor
  • roofAsphalt Shing
  • lot featuresUrban, Dog Park, Park, Place of Worship, Playground Nearby, Public Transit, Rec/Community Centre, School Bus Route, Schools, Shopping Nearby, Trails
  • parkingAttached Garage, Garage Door Opener
  • HEAT TYPEForced Air, Radiant Floor
  • AIR CONDITIONINGCentral Air, Energy Efficient, Humidity Control, Radiant Floor
  • sewerSewer (Municipal)
  • SubstructureBlock
  • security FeaturesSmoke Detector, Carbon Monoxide Detector(s), Smoke Detector(s)
  • other exterior FeaturesLandscaped, Privacy

Financial

  • Sales Price$949,900 CAD
  • Real Estate Tax $4,883 CAD/yr
  • Zoning RL.1

Open House

Dovercliffe Park / Old University

You can find an interesting collection of renovated and old heritage buildings.

Explore

Let's start the conversation

Whether you have a question about a listing, want to discuss your home's value, or simply aren't sure where to begin — we're here. Reach out and a member of our team will get back to you promptly.

Follow us on instagram