Leave a Message

By providing your contact information to Andra Arnold, your personal information will be processed in accordance with Andra Arnold's Privacy Policy. By checking the box(es) below, you expressly consent to receive marketing or promotional real estate communication from Andra Arnold in the manner selected by you. For SMS text messages, message frequency varies. Message and data rates may apply. Consent is not a condition of purchase of any goods or services. You may opt out of receiving further communications from Andra Arnold at any time. To opt out of receiving SMS text messages, reply STOP to unsubscribe. SMS text messaging is subject to our Terms of Use.

Thank you for your message. We will be in touch with you shortly.

511-105 Conroy Crescent Unit: 511
SEE ALL PHOTOS
511-105 Conroy Crescent Unit: 511
Courtesy of Royal LePage Royal City Realty
Sold

511-105 Conroy Crescent Unit: 511

511-105 Conroy Crescent Unit: 511, Guelph, ON N1G 2V5, CA

$349,900 CAD
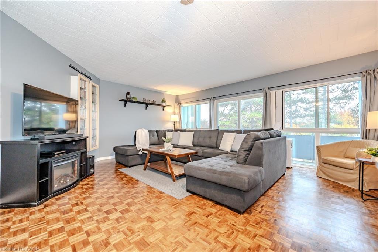
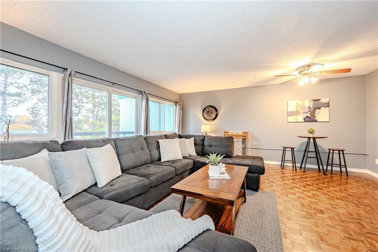

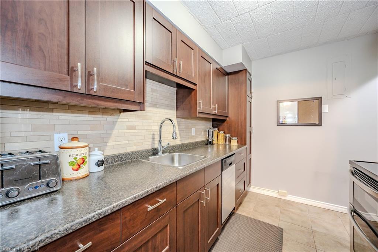
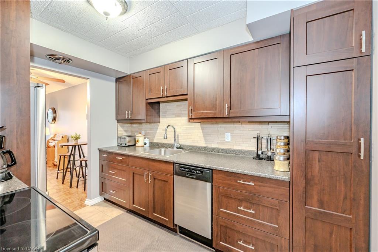
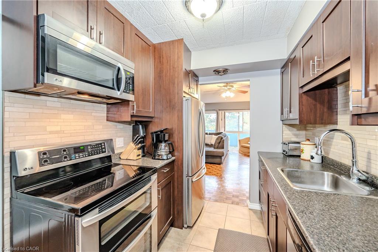
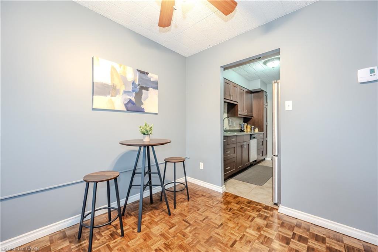
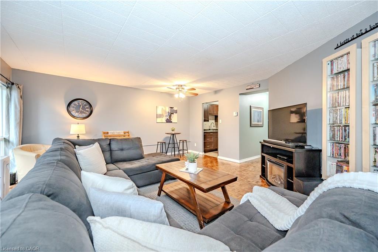
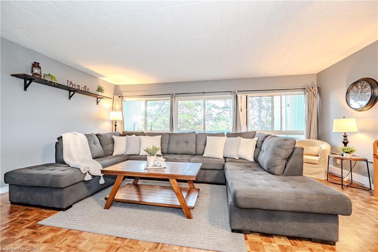
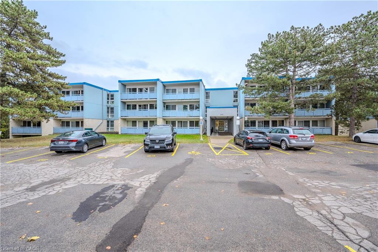
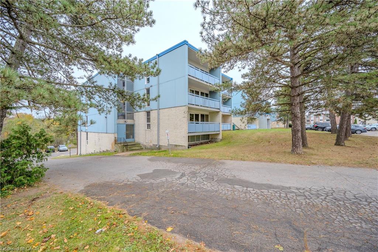
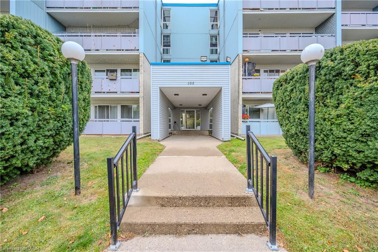
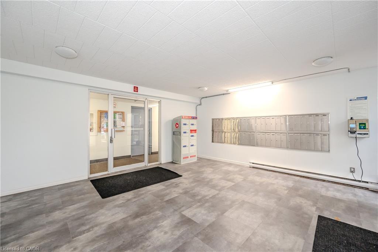
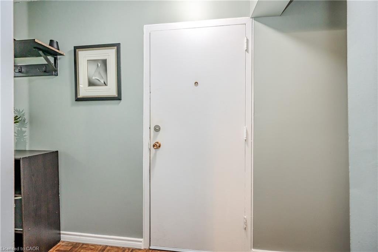
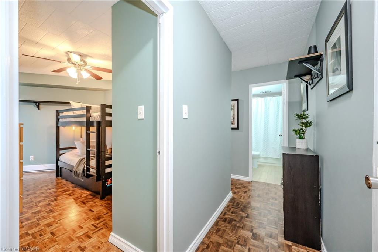
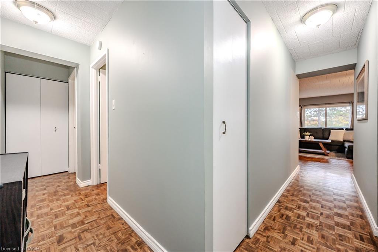
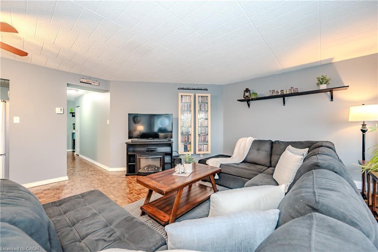
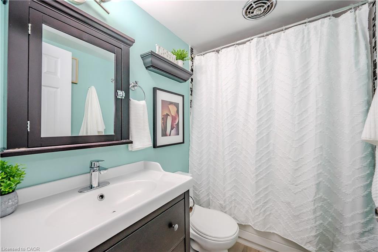
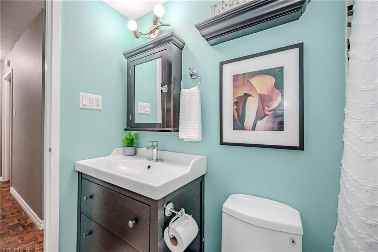
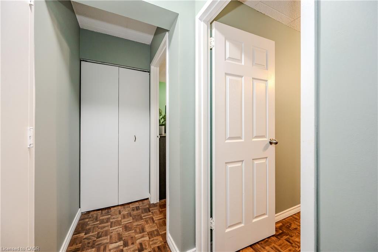
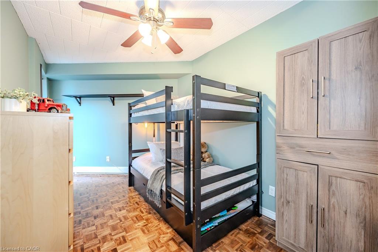
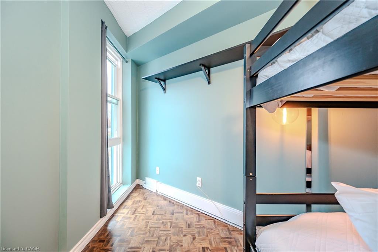
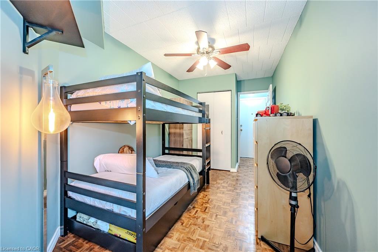
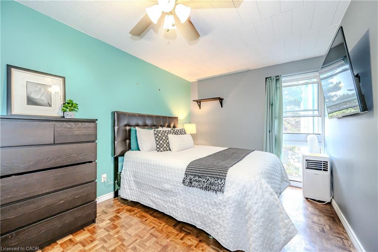
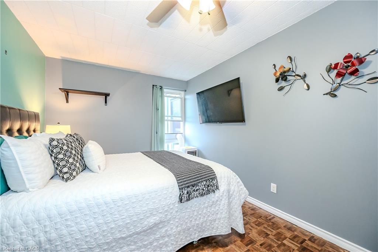
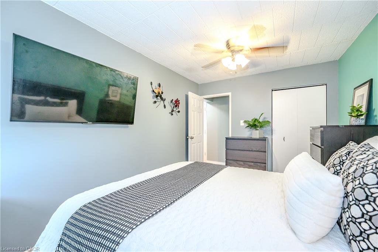
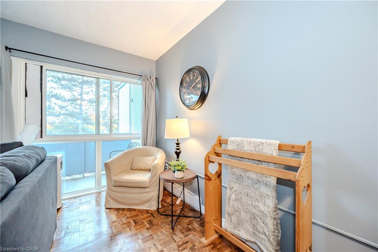
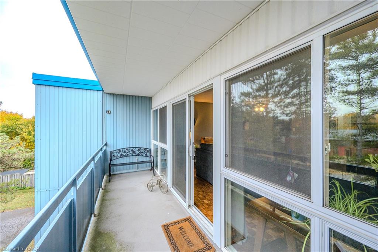
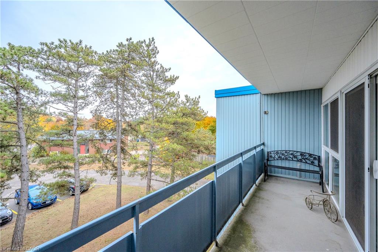
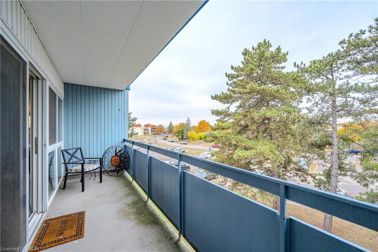
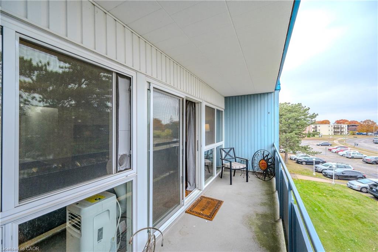
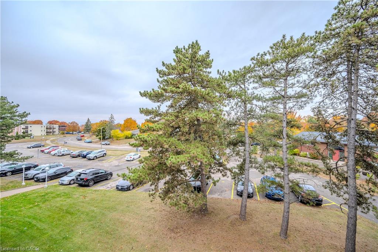
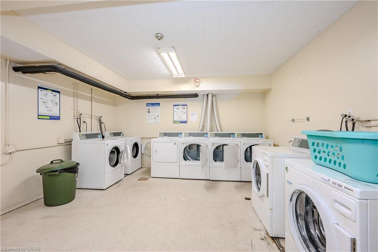
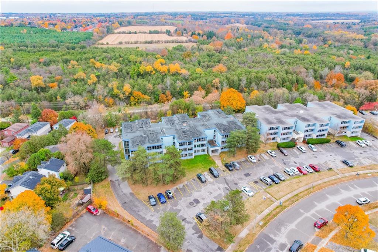
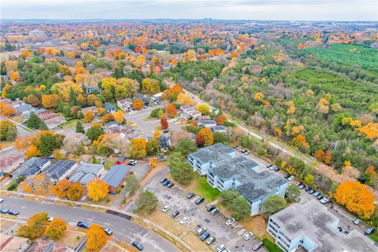
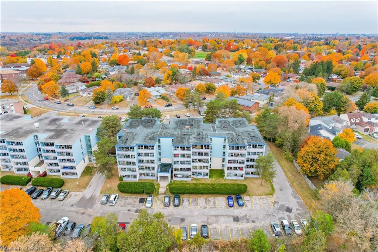
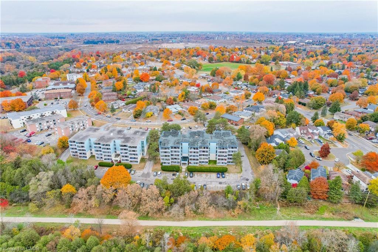
Welcome to Unit #511 at 105 Conroy Crescent in Guelph, a charming and well-kept condominium offering 823 square feet of comfortable living space. Nestled within a friendly, vibrant community, this unit is ideal for those seeking both convenience and tranquility. Inside, you'll find warm hardwood flooring throughout, creating a cozy and inviting ambiance all year round. The kitchen is thoughtfully equipped with stainless steel appliances, including a built-in microwave hood fan, dishwasher, refrigerator, and a double oven/stove perfect for everyday cooking or entertaining guests. Step out onto your private balcony to enjoy a quiet moment or unwind at the end of the day. The building also provides convenient access to laundry facilities and plenty of parking. Monthly condo fees include essential services and maintenance, ensuring stress-free living. Located in a desirable neighbourhood, this home is surrounded by lush green spaces, scenic trails, shopping, schools, and excellent public transit options. Whether you're a first-time homebuyer or looking to downsize, this welcoming unit offers a wonderful opportunity to enjoy both nature and city amenities. Don't miss your chance to make it yours!

2
beds

1
bath

823 Sq.Ft. LIVING AREA

Andra Arnold

Andra Arnold

Kelly Arnold

Kelly Arnold

Features & amenities

Interior

  • total bedrooms2
  • Total bathroom1
  • full bathroom1
  • Laundry room In Building
  • APPLIANCES Built-in Microwave, Dishwasher, Range Hood, Refrigerator, Stove
  • other interior Features Ceiling Fan(s), Separate Heating Controls

Area & Lot

  • Status Sold
  • Living Area823 Sq.Ft.
  • Total Area823 Sq.Ft.
  • MLS® ID40772510
  • TypeCondo
  • NeighborhoodDovercliffe Park / Old University
  • Architecture Styles1 Storey/Apt

Exterior

  • water SourceMunicipal
  • roofFlat
  • lot featuresUrban, Greenbelt, Highway Access, Open Spaces, Public Transit, Regional Mall, Schools, Shopping Nearby, Trails
  • HEAT TYPEBaseboard
  • AIR CONDITIONINGOther
  • sewerSewer (Municipal)
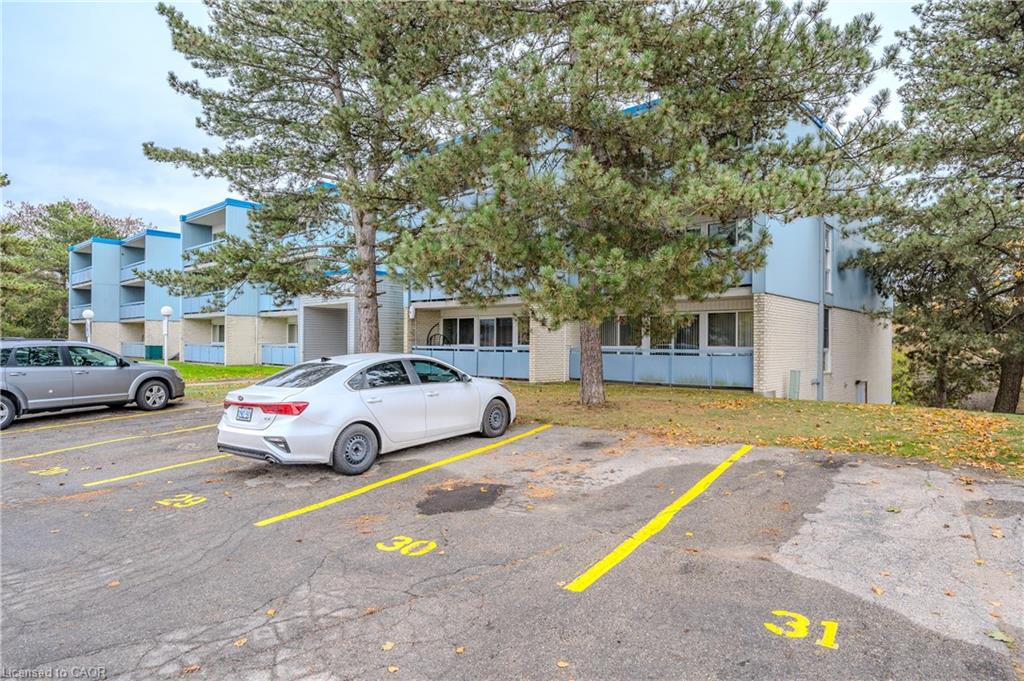
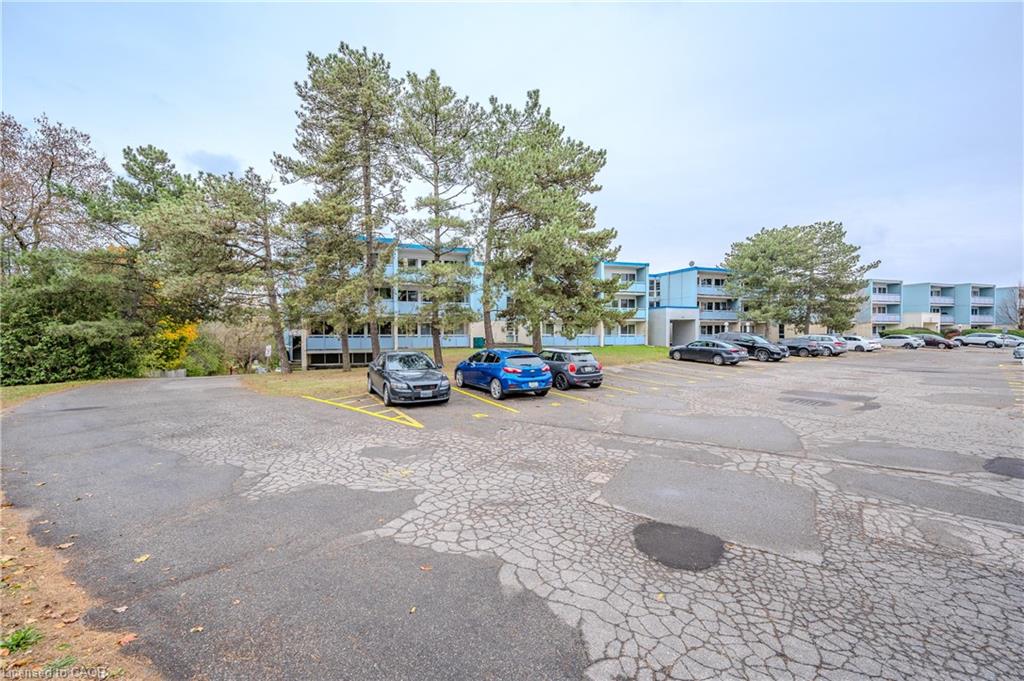
  • HOA AmenitiesParty Room, Parking
  • security FeaturesSmoke Detector
  • other exterior FeaturesBalcony

Financial

  • Sales Price$349,900 CAD
  • Real Estate Tax $1,610 CAD/yr
  • HOA $550 CAD/mo
  • Zoning R4

Open House

Dovercliffe Park / Old University

You can find an interesting collection of renovated and old heritage buildings.

Explore

Let's start the conversation

Whether you have a question about a listing, want to discuss your home's value, or simply aren't sure where to begin — we're here. Reach out and a member of our team will get back to you promptly.

Follow us on instagram