Leave a Message

By providing your contact information to Andra Arnold, your personal information will be processed in accordance with Andra Arnold's Privacy Policy. By checking the box(es) below, you expressly consent to receive marketing or promotional real estate communication from Andra Arnold in the manner selected by you. For SMS text messages, message frequency varies. Message and data rates may apply. Consent is not a condition of purchase of any goods or services. You may opt out of receiving further communications from Andra Arnold at any time. To opt out of receiving SMS text messages, reply STOP to unsubscribe. SMS text messaging is subject to our Terms of Use.

Thank you for your message. We will be in touch with you shortly.

53 Pacific Place
53 Pacific Place
53 Pacific Place
53 Pacific Place
53 Pacific Place
53 Pacific Place
53 Pacific Place
53 Pacific Place
53 Pacific Place
53 Pacific Place
53 Pacific Place
53 Pacific Place
53 Pacific Place
53 Pacific Place
53 Pacific Place
53 Pacific Place
53 Pacific Place
53 Pacific Place
53 Pacific Place
53 Pacific Place
53 Pacific Place
53 Pacific Place
53 Pacific Place
53 Pacific Place
53 Pacific Place
53 Pacific Place
53 Pacific Place
53 Pacific Place
53 Pacific Place
53 Pacific Place
53 Pacific Place
53 Pacific Place
53 Pacific Place
53 Pacific Place
53 Pacific Place
53 Pacific Place
53 Pacific Place
53 Pacific Place
53 Pacific Place
53 Pacific Place
53 Pacific Place
53 Pacific Place
53 Pacific Place
53 Pacific Place
53 Pacific Place
SEE ALL PHOTOS
53 Pacific Place
53 Pacific Place
53 Pacific Place
53 Pacific Place
53 Pacific Place
53 Pacific Place
53 Pacific Place
53 Pacific Place
53 Pacific Place
53 Pacific Place
53 Pacific Place
53 Pacific Place
53 Pacific Place
53 Pacific Place
53 Pacific Place
53 Pacific Place
53 Pacific Place
53 Pacific Place
53 Pacific Place
53 Pacific Place
53 Pacific Place
53 Pacific Place
53 Pacific Place
53 Pacific Place
53 Pacific Place
53 Pacific Place
53 Pacific Place
53 Pacific Place
53 Pacific Place
53 Pacific Place
53 Pacific Place
53 Pacific Place
53 Pacific Place
53 Pacific Place
53 Pacific Place
53 Pacific Place
53 Pacific Place
53 Pacific Place
53 Pacific Place
53 Pacific Place
53 Pacific Place
53 Pacific Place
53 Pacific Place
53 Pacific Place
53 Pacific Place
Courtesy of Royal LePage Royal City Realty
Sold

53 Pacific Place

53 Pacific Place, Guelph, ON N1G 4R3, CA

$1,250,000 CAD
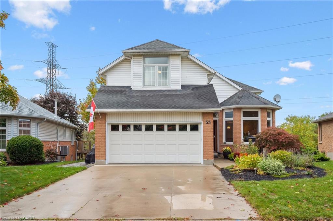
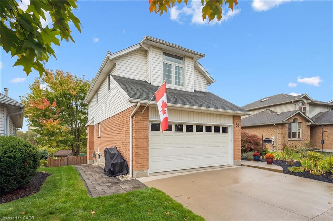
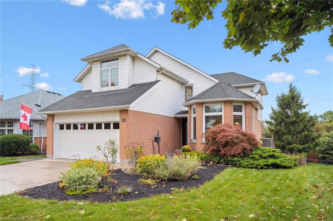
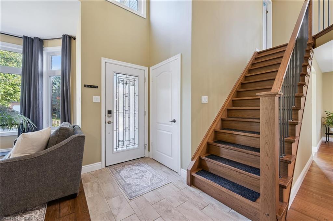
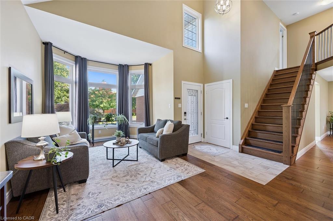
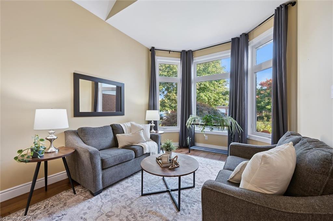
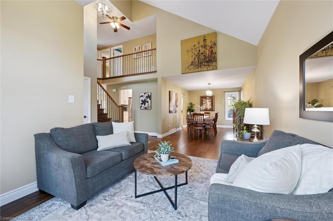
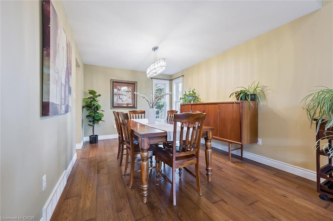
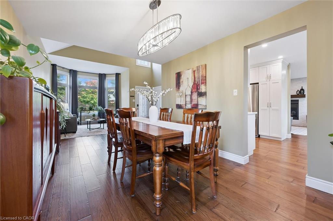
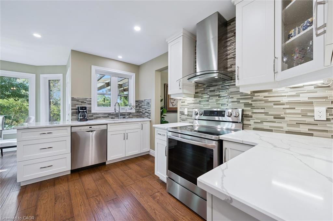
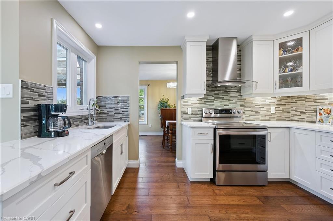
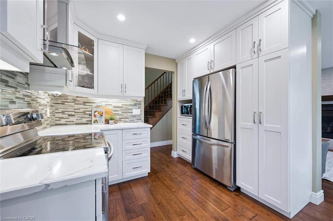
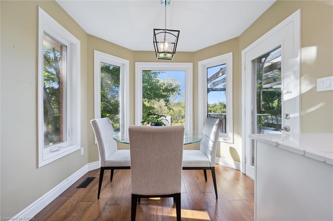
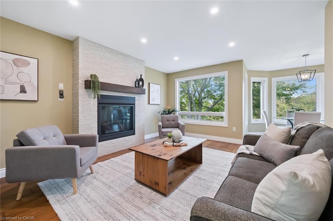
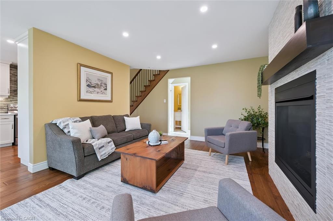
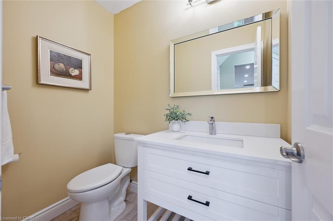
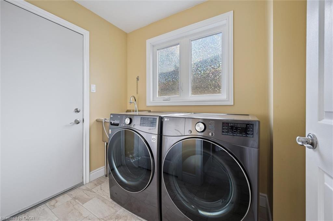
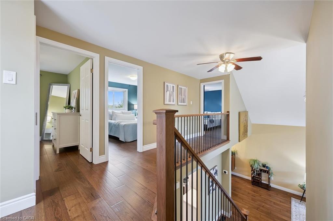
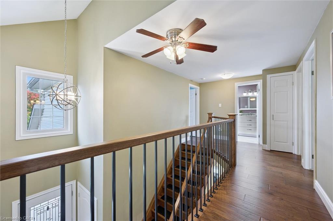
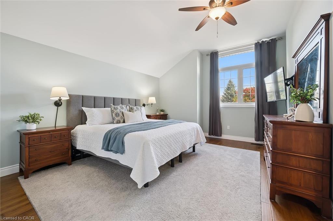
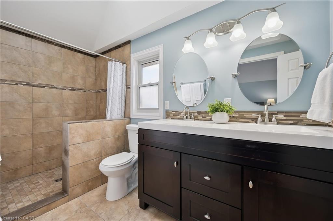
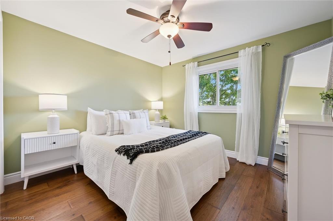
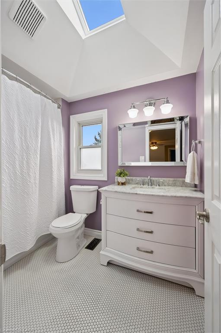
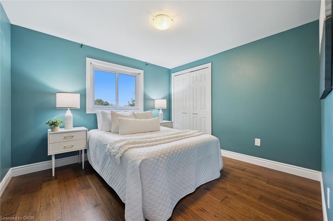
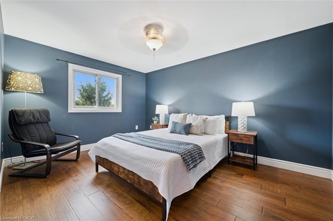
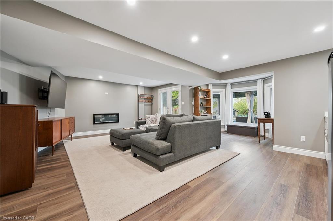
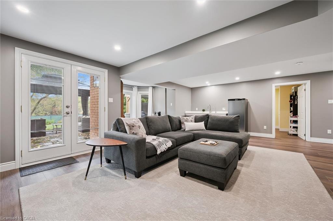
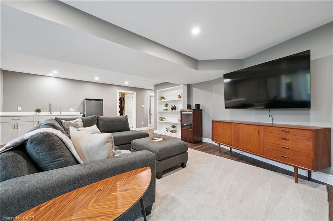
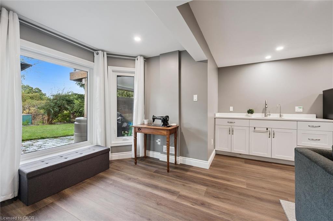
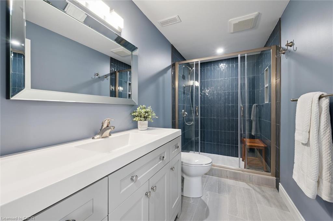
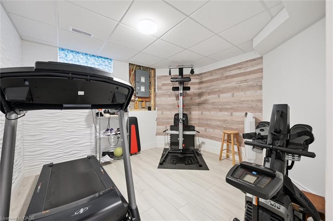
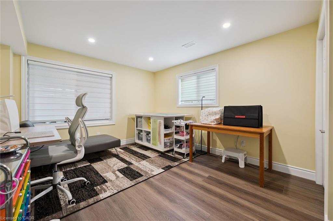
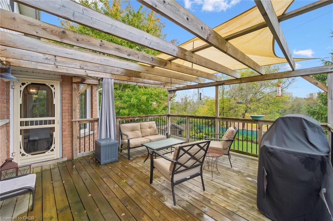
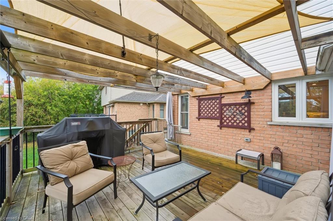
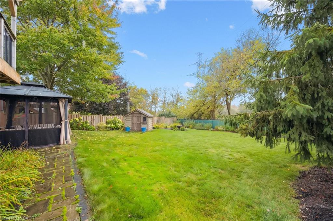
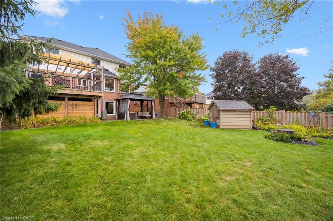
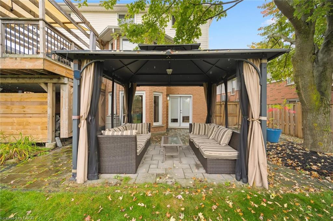
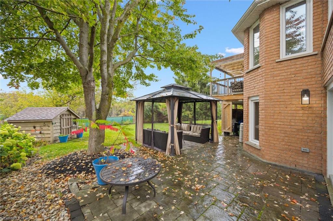
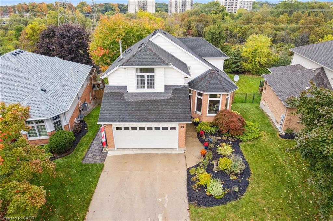
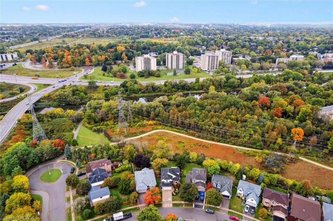
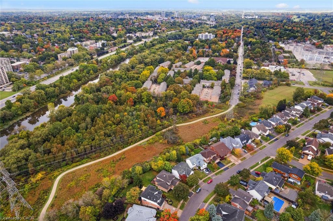
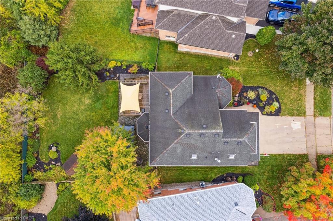
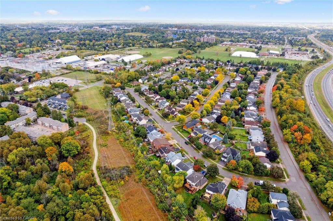
Welcome to 53 Pacific Place, a beautifully updated family home in Guelph's sought-after Dovercliffe Park/Old University neighbourhood. This spacious 4+1 bedroom, 3.5 bathroom residence offers a functional, family-friendly floor plan with thoughtful updates and inviting finishes throughout. Rich engineered hardwood flows across the main level, where the living room's bay window and vaulted ceiling fill the space with natural light. The modern eat-in kitchen, featuring quartz countertops and stainless steel appliances, opens to a raised deck overlooking the private backyard - perfect for family meals or entertaining. A warm and welcoming main-level family room showcases an impressive gas fireplace with a full-height surround, while convenient inside access to the double garage leads directly into a combined mud/laundry room and nearby powder room. Upstairs, the primary bedroom retreat boasts a vaulted ceiling and dedicated 4-piece ensuite, while an additional skylit 4-piece bathroom serves the three other bedrooms. The fully finished walkout basement extends the living space with a recreation room complete with wet bar, a fifth bedroom or office, den or home gym, and a stunning 3-piece bathroom - ideal for guests or extended family. Step outside to a stone patio and enjoy the pie-shaped lot backing onto greenspace, offering privacy and direct connection to nature. Located just steps from walking trails and the river, this home combines everyday comfort with exceptional lifestyle amenities in one of Guelph's most desirable neighbourhoods.

5
beds

4
baths

2,150 Sq.Ft. LIVING AREA

Andra Arnold

Andra Arnold

Allison DeMontmorency

Allison DeMontmorency

Features & amenities

Interior

  • total bedrooms5
  • Total bathrooms4
  • full bathrooms3
  • half bathroom1
  • Fireplace Electric, Family Room, Insert, Living Room, Gas
  • APPLIANCES Water Heater, Water Softener, Dishwasher, Dryer, Range Hood, Refrigerator, Satellite Dish, Stove, Washer
  • other interior Features High Speed Internet, Auto Garage Door Remote(s), Ceiling Fan(s), In-law Capability, In-Law Floorplan, Upgraded Insulation, Wet Bar

Area & Lot

  • Status Sold
  • Living Area2,150 Sq.Ft.
  • Total Area3,086 Sq.Ft.
  • MLS® ID40772430
  • TypeResidential
  • NeighborhoodDovercliffe Park / Old University
  • Architecture StylesTwo Story

Exterior

  • Garage Space2.0
  • water SourceMunicipal-Metered
  • utilitiesCable Connected, Cell Service, Electricity Connected, Recycling Pickup, Street Lights, Phone Connected, Underground Utilities
  • roofAsphalt Shing
  • lot featuresUrban, Highway Access, Open Spaces, Park, Public Transit, School Bus Route, Schools, Shopping Nearby, Trails
  • parkingAttached Garage, Garage Door Opener
  • HEAT TYPEForced Air
  • AIR CONDITIONINGCentral Air
  • sewerSewer (Municipal)
  • SubstructurePoured Concrete
  • security FeaturesSmoke Detector, Smoke Detector(s)
  • other exterior FeaturesBacks on Greenbelt

Financial

  • Sales Price$1,250,000 CAD
  • Real Estate Tax $7,385 CAD/yr
  • Zoning RL.1

Open House

Dovercliffe Park / Old University

You can find an interesting collection of renovated and old heritage buildings.

Explore

Let's start the conversation

Whether you have a question about a listing, want to discuss your home's value, or simply aren't sure where to begin — we're here. Reach out and a member of our team will get back to you promptly.

Follow us on instagram