Leave a Message

By providing your contact information to Andra Arnold, your personal information will be processed in accordance with Andra Arnold's Privacy Policy. By checking the box(es) below, you expressly consent to receive marketing or promotional real estate communication from Andra Arnold in the manner selected by you. For SMS text messages, message frequency varies. Message and data rates may apply. Consent is not a condition of purchase of any goods or services. You may opt out of receiving further communications from Andra Arnold at any time. To opt out of receiving SMS text messages, reply STOP to unsubscribe. SMS text messaging is subject to our Terms of Use.

Thank you for your message. We will be in touch with you shortly.

58-107 Westra Drive Unit: 58
SEE ALL PHOTOS
58-107 Westra Drive Unit: 58
Courtesy of Royal LePage Royal City Realty
For Sale

58-107 Westra Drive Unit: 58

58-107 Westra Drive Unit: 58, Guelph, ON N1K 0A5, CA

$639,900 CAD
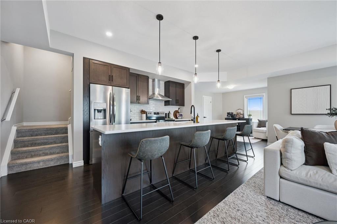
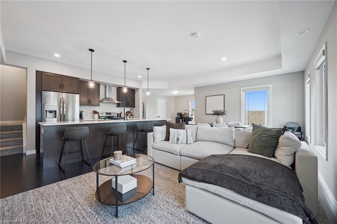
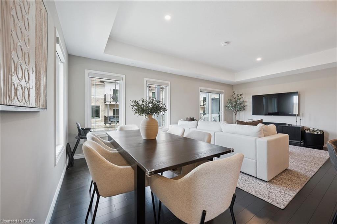
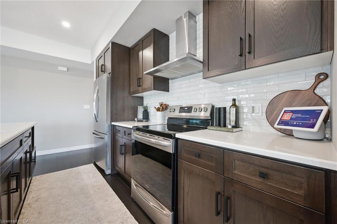
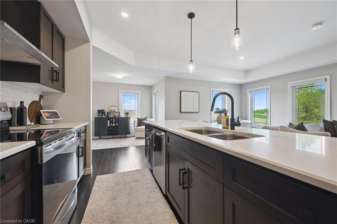
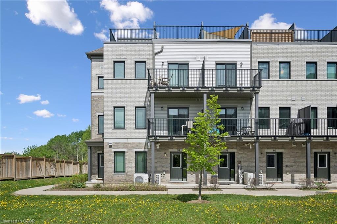
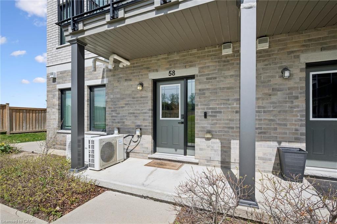
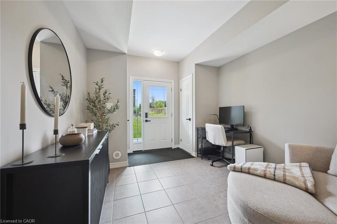
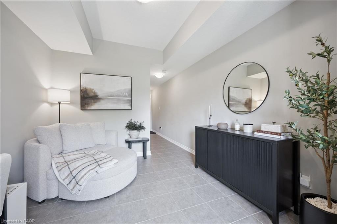
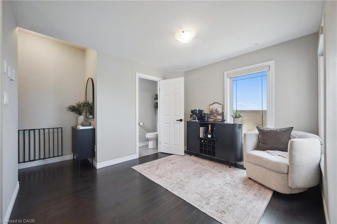
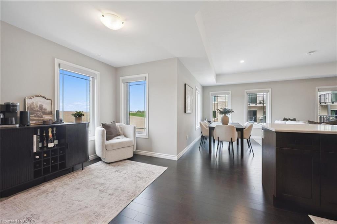
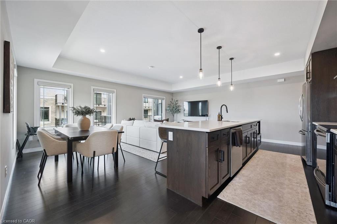
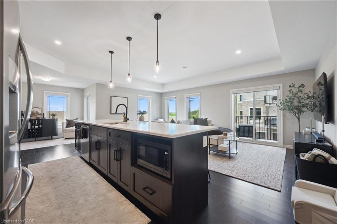
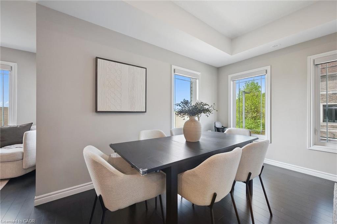
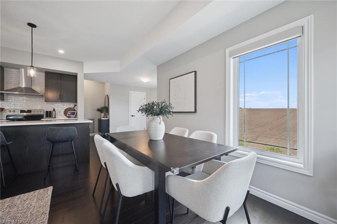
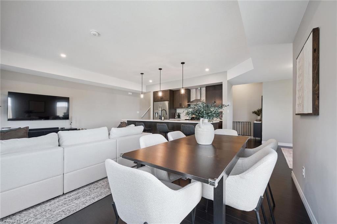
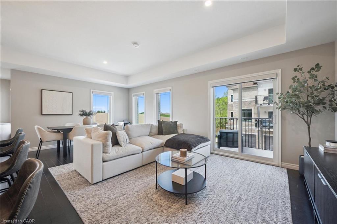
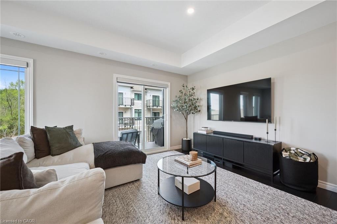
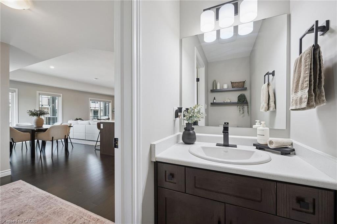
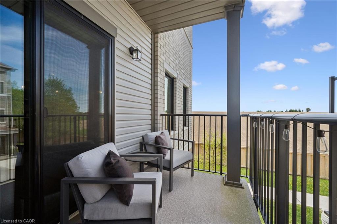
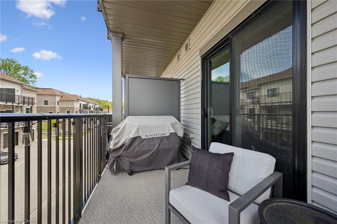
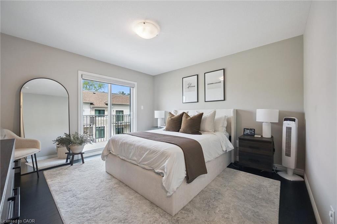
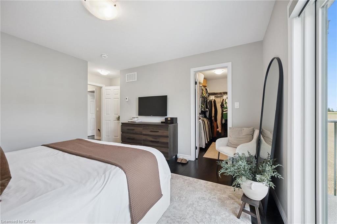
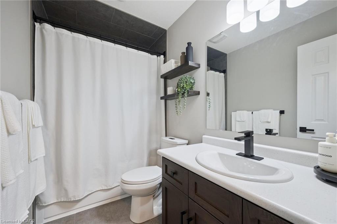
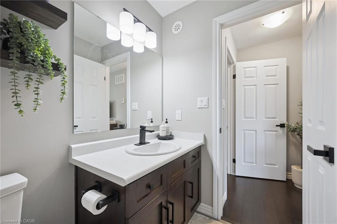
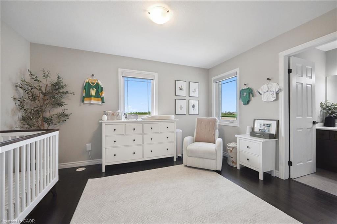
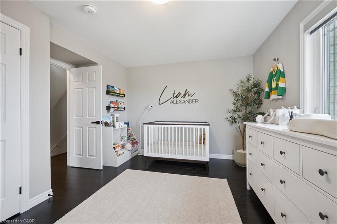
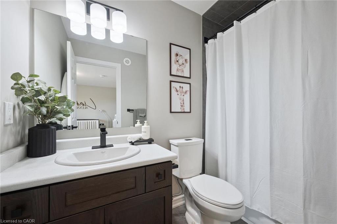
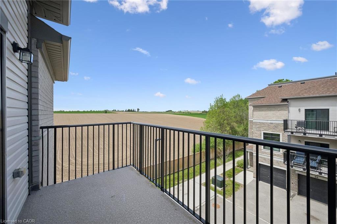
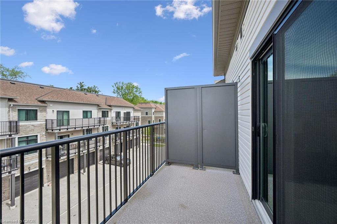
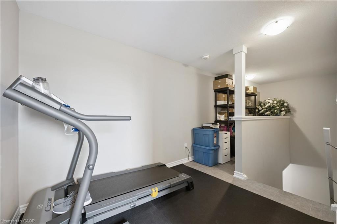
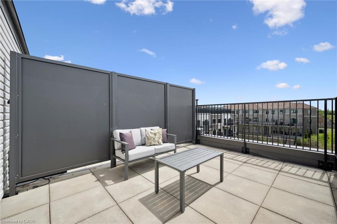
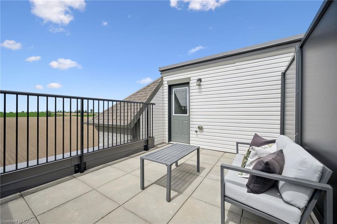
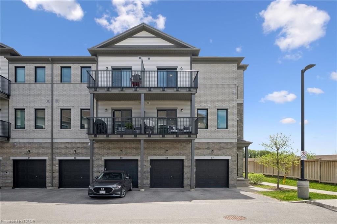
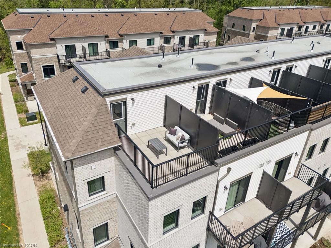
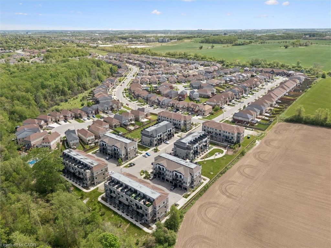
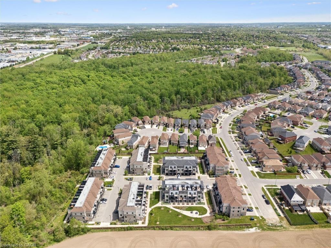
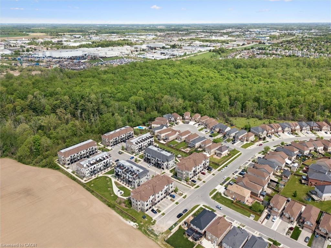
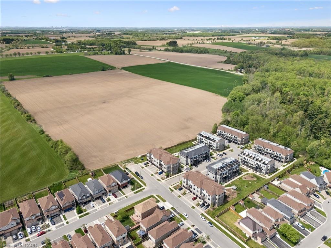
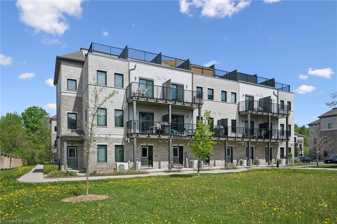
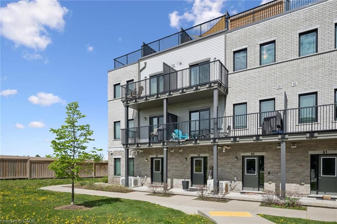
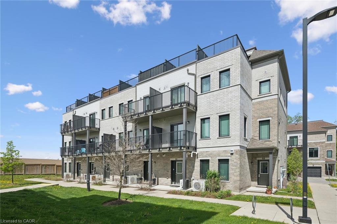
Welcome to this stunning four-level partial end-unit townhome in one of Guelph's most desirable West End communities. Offering an expansive and thoughtfully designed layout, this bright, carpet-free home is filled with natural light thanks to its abundance of oversized windows and enjoys picturesque views of the neighbouring Guelph/Eramosa countryside. The heart of the home is the modern kitchen, which seamlessly connects to the open-concept living and dining spaces--ideal for both everyday living and hosting family and friends. Upstairs, you'll find two generously sized bedrooms, each complete with its own private ensuite, providing the perfect setup for professionals, guests, roommates, or growing families. A standout feature of this home is the incredible rooftop terrace, offering a private outdoor escape with sweeping views of the surrounding farmland. Whether you're enjoying your morning coffee, entertaining on warm summer evenings, or unwinding at the end of the day, this space is sure to impress. With multiple outdoor living areas, contemporary finishes throughout, and a fantastic location close to parks, walking trails, schools, shopping, and everyday amenities, this move-in-ready home offers the perfect blend of style, comfort, and convenience in Guelph's thriving West End.

2
beds

3
baths

2,027 Sq.Ft. LIVING AREA

Andra Arnold

Andra Arnold

Features & amenities

Interior

  • total bedrooms2
  • Total bathrooms3
  • full bathrooms2
  • half bathroom1
  • Laundry room Laundry Room
  • APPLIANCES Instant Hot Water, Water Heater, Water Softener, Dishwasher, Dryer, Microwave, Refrigerator, Stove, Washer
  • other interior Features Separate Heating Controls, Ventilation System

Area & Lot

  • Status For Sale
  • Living Area2,027 Sq.Ft.
  • Total Area2,027 Sq.Ft.
  • MLS® ID40839836
  • TypeTownhouse
  • NeighborhoodWillow West / Sugarbush / West Acres

Exterior

  • Garage Space1.0
  • water SourceMunicipal-Metered
  • roofAsphalt Shing
  • lot featuresUrban, Greenbelt, Hospital, Library, Park, Place of Worship, Playground Nearby, Public Transit, Rec/Community Centre, School Bus Route, Schools, Shopping Nearby, Trails
  • parkingAttached Garage
  • HEAT TYPEForced Air, Natural Gas
  • AIR CONDITIONINGCentral Air
  • sewerSewer (Municipal)
  • HOA AmenitiesBBQs Permitted, Parking

Financial

  • Sales Price$639,900 CAD
  • Real Estate Tax $4,487 CAD/yr
  • HOA $460 CAD/mo
  • Zoning RL.1

Open House

View Virtual Tour
image

Schedule a showing

We would love to show you our beautiful property. Please select your preferred date and time below. An agent will be in touch shortly to confirm your appointment.

Schedule a showing

We would love to show you our beautiful property. Please select your preferred date and time below. An agent will be in touch shortly to confirm your appointment.

Thank you for your interest in 58-107 Westra Drive Unit: 58, Guelph, ON N1K 0A5, CA. We are reviewing your request and will be in touch shortly!

Mortgage calculator

Estimate your monthly mortgage payment, including the principal and interest, property taxes, and HOA. Adjust the values to generate a more accurate rate.

All estimates are provided for informational purposes only. Actual amounts may vary.
$0,000 Your Payment 20 15 65
$0,000 Your Payment

Willow West / Sugarbush / West Acres

A great place to live for those searching for a neighbourhood to start or raise a family while still having easy access to Downtown Guelph.

Explore

Let's start the conversation

Whether you have a question about a listing, want to discuss your home's value, or simply aren't sure where to begin — we're here. Reach out and a member of our team will get back to you promptly.

Follow us on instagram