Leave a Message

By providing your contact information to Andra Arnold, your personal information will be processed in accordance with Andra Arnold's Privacy Policy. By checking the box(es) below, you expressly consent to receive marketing or promotional real estate communication from Andra Arnold in the manner selected by you. For SMS text messages, message frequency varies. Message and data rates may apply. Consent is not a condition of purchase of any goods or services. You may opt out of receiving further communications from Andra Arnold at any time. To opt out of receiving SMS text messages, reply STOP to unsubscribe. SMS text messaging is subject to our Terms of Use.

Thank you for your message. We will be in touch with you shortly.

59 Kent Street
59 Kent Street
59 Kent Street
59 Kent Street
59 Kent Street
59 Kent Street
59 Kent Street
59 Kent Street
59 Kent Street
59 Kent Street
59 Kent Street
59 Kent Street
59 Kent Street
59 Kent Street
59 Kent Street
59 Kent Street
59 Kent Street
59 Kent Street
59 Kent Street
59 Kent Street
59 Kent Street
59 Kent Street
59 Kent Street
59 Kent Street
59 Kent Street
59 Kent Street
59 Kent Street
59 Kent Street
59 Kent Street
59 Kent Street
59 Kent Street
59 Kent Street
59 Kent Street
59 Kent Street
59 Kent Street
59 Kent Street
59 Kent Street
59 Kent Street
59 Kent Street
59 Kent Street
59 Kent Street
59 Kent Street
59 Kent Street
SEE ALL PHOTOS
59 Kent Street
59 Kent Street
59 Kent Street
59 Kent Street
59 Kent Street
59 Kent Street
59 Kent Street
59 Kent Street
59 Kent Street
59 Kent Street
59 Kent Street
59 Kent Street
59 Kent Street
59 Kent Street
59 Kent Street
59 Kent Street
59 Kent Street
59 Kent Street
59 Kent Street
59 Kent Street
59 Kent Street
59 Kent Street
59 Kent Street
59 Kent Street
59 Kent Street
59 Kent Street
59 Kent Street
59 Kent Street
59 Kent Street
59 Kent Street
59 Kent Street
59 Kent Street
59 Kent Street
59 Kent Street
59 Kent Street
59 Kent Street
59 Kent Street
59 Kent Street
59 Kent Street
59 Kent Street
59 Kent Street
59 Kent Street
59 Kent Street
Courtesy of Royal LePage Royal City Realty
Sold

59 Kent Street

59 Kent Street, Guelph, ON N1H 3B7, CA

$899,900 CAD
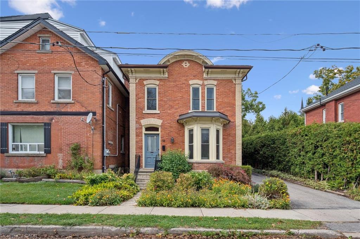
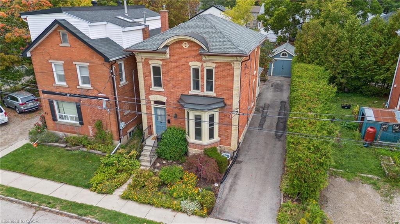
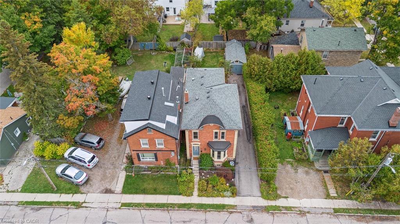
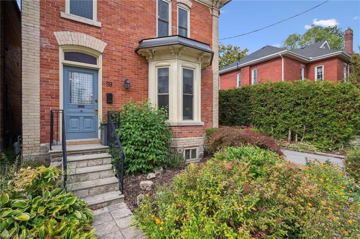
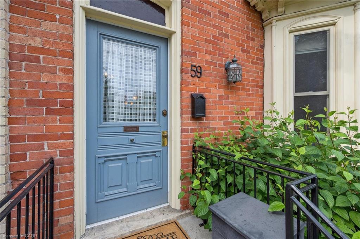
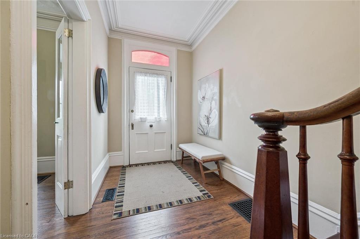
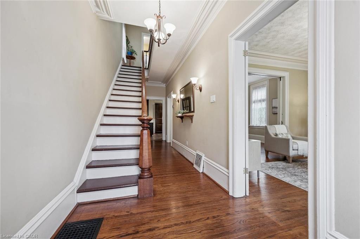
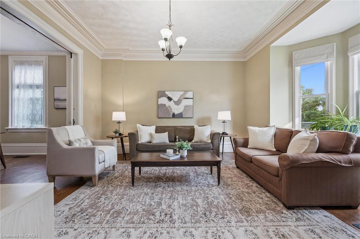
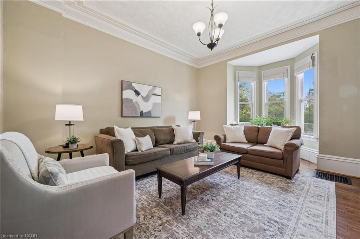
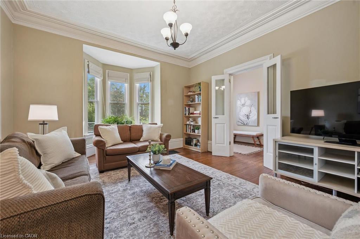
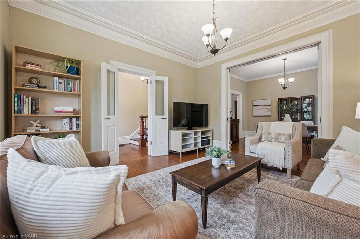
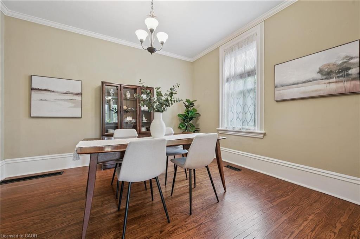
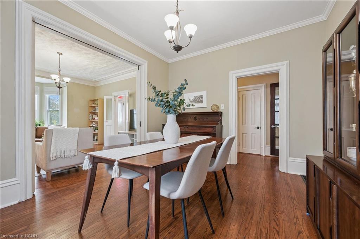
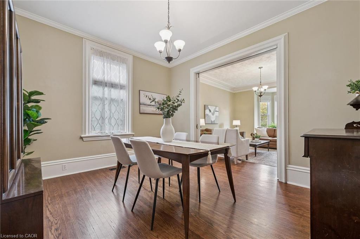
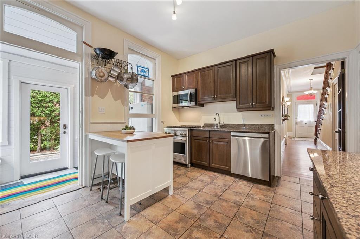
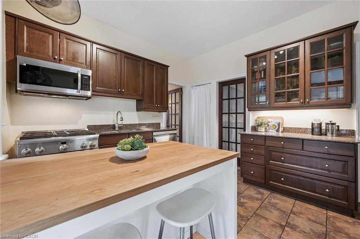
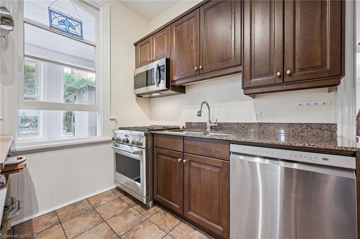
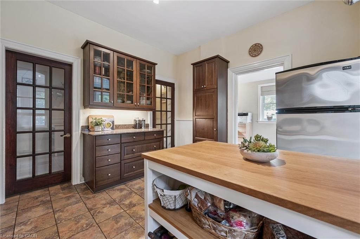
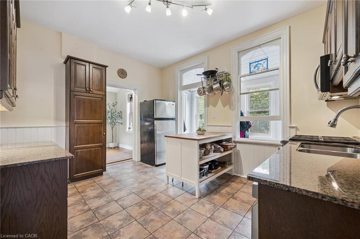
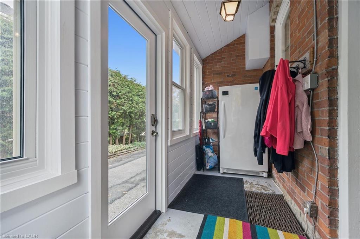
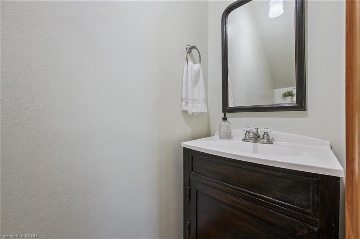
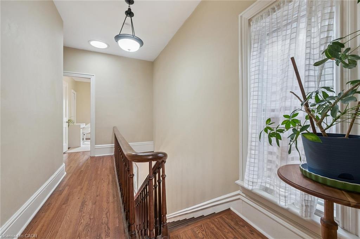
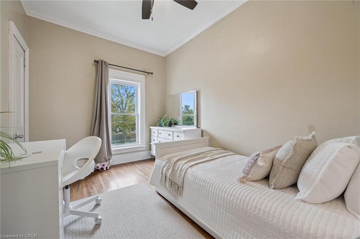
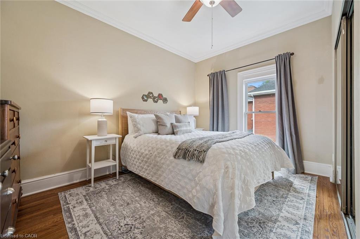
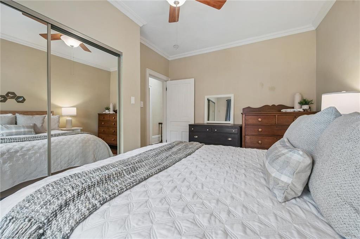
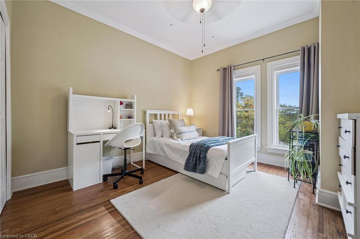
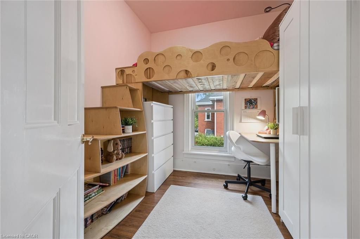
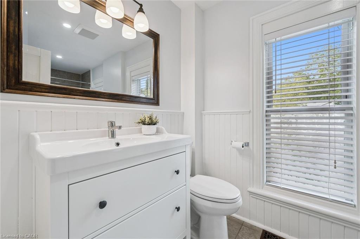
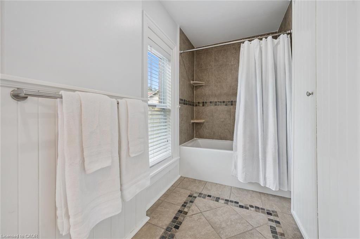
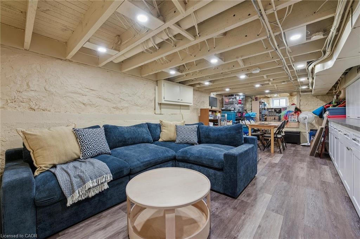
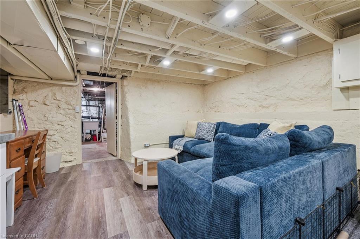
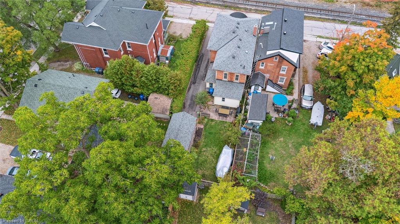
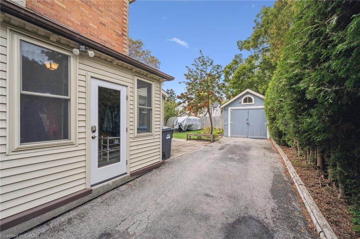
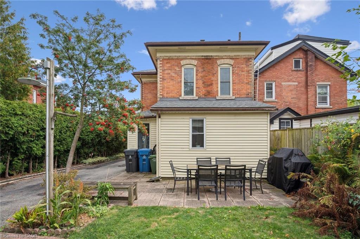
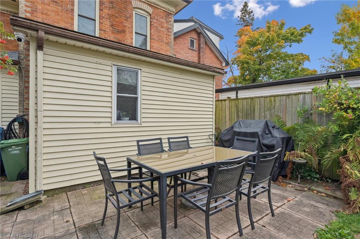
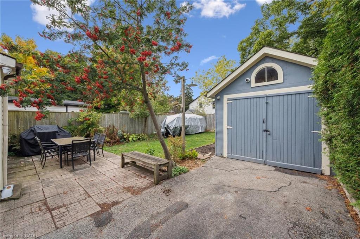

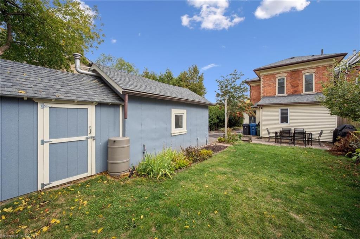
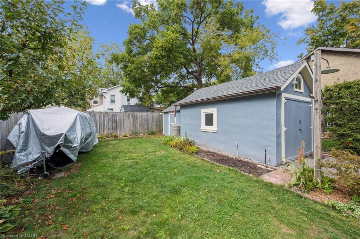
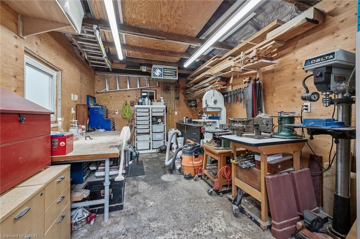
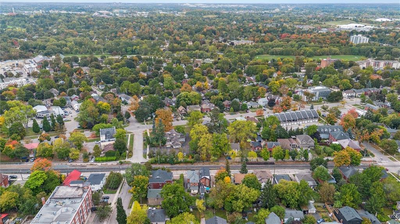

Welcome to 59 Kent Street, where timeless character meets thoughtful updates in one of Guelphs most vibrant neighbourhoods! This 4-bedroom home is brimming with historic charm, showcasing 9' ceilings, original plaster mouldings, and a formal staircase with a carved cherry handrail. Beyond its curb appeal, the home blends classic architecture with the comfort and efficiency of modern upgrades.The bright main floor features a stylish kitchen with a large island, chef-grade gas stove, microwave, and dishwasher (2023) perfect for both everyday living and entertaining. Upstairs, four bedrooms include a unique custom-built loft bed with bookshelves and wardrobe (2021), and the family bathroom features an updated vanity and high-efficiency toilet (2020).The partially finished basement (2023) adds flexible space with fresh paint, flooring, millwork, and lighting - ideal as a family room, office, or kids play zone. The side porch (2022) doubles as a warm and practical mudroom, while the private backyard offers a garden shed (2021) and plenty of space to garden or relax. For hobbyists and tinkerers, the insulated garage/workshop is a true standout, featuring a natural gas furnace (2022), 60-amp panel ready for an EV charger, and year-round functionality. Notable updates include a newer roof and water softener, adding peace of mind to this already well-maintained home. With its rare blend of character details, practical updates, and a sought-after location just steps from parks, trails, and downtown shops and restaurants, 59 Kent Street is more than a home - it's a lifestyle opportunity in one of the city's most desirable pockets.

4
beds

2
baths

1,969.95 Sq.Ft. LIVING AREA

Andra Arnold

Andra Arnold

Allison DeMontmorency

Allison DeMontmorency

Features & amenities

Interior

  • total bedrooms4
  • Total bathrooms2
  • full bathroom1
  • half bathroom1
  • APPLIANCES Water Heater, Water Softener, Built-in Microwave, Dishwasher, Dryer, Gas Stove, Refrigerator, Washer
  • other interior Features Ceiling Fan(s), Central Vacuum Roughed-in, Solar Tube(s)

Area & Lot

  • Status Sold
  • Living Area1,969.95 Sq.Ft.
  • Total Area1,969.95 Sq.Ft.
  • MLS® ID40773266
  • TypeResidential
  • NeighborhoodDowntown Guelph
  • Architecture StylesTwo Story
  • Water FrontageRiver/Stream

Exterior

  • Garage Space1.0
  • water SourceMunicipal-Metered
  • roofAsphalt Shing
  • lot featuresUrban, City Lot, Public Transit, Rail Access, Schools
  • parkingDetached Garage
  • HEAT TYPEForced Air, Natural Gas
  • AIR CONDITIONINGCentral Air
  • sewerSewer (Municipal)
  • SubstructureStone
  • security FeaturesCarbon Monoxide Detector, Smoke Detector, Carbon Monoxide Detector(s)

Financial

  • Sales Price$899,900 CAD
  • Real Estate Tax $5,549 CAD/yr
  • Zoning R1B

Open House

Downtown Guelph

Best known for its distinctive limestone look and collection of heritage buildings.

Explore

Let's start the conversation

Whether you have a question about a listing, want to discuss your home's value, or simply aren't sure where to begin — we're here. Reach out and a member of our team will get back to you promptly.

Follow us on instagram