Leave a Message

By providing your contact information to Andra Arnold, your personal information will be processed in accordance with Andra Arnold's Privacy Policy. By checking the box(es) below, you expressly consent to receive marketing or promotional real estate communication from Andra Arnold in the manner selected by you. For SMS text messages, message frequency varies. Message and data rates may apply. Consent is not a condition of purchase of any goods or services. You may opt out of receiving further communications from Andra Arnold at any time. To opt out of receiving SMS text messages, reply STOP to unsubscribe. SMS text messaging is subject to our Terms of Use.

Thank you for your message. We will be in touch with you shortly.

605-5 Gordon Street Unit: 605
SEE ALL PHOTOS
605-5 Gordon Street Unit: 605
Courtesy of Royal LePage Royal City Realty
Sold

605-5 Gordon Street Unit: 605

605-5 Gordon Street Unit: 605, Guelph, ON N1H 4G8, CA

$575,000 CAD
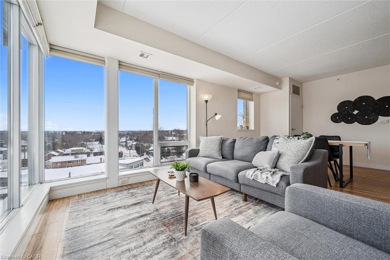
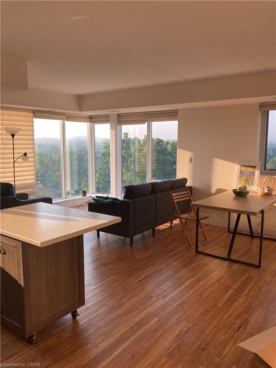
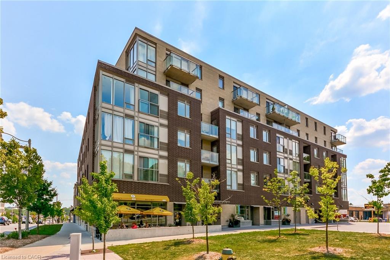
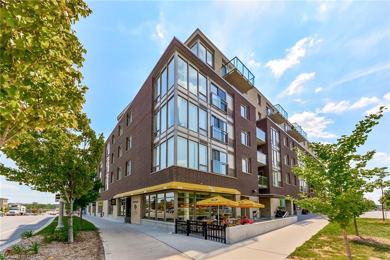
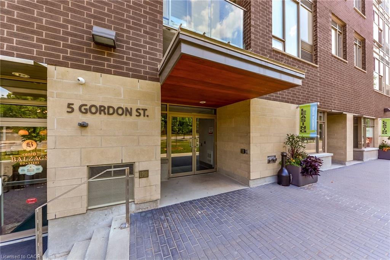
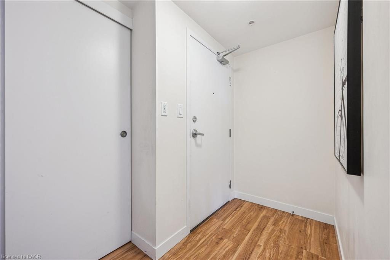
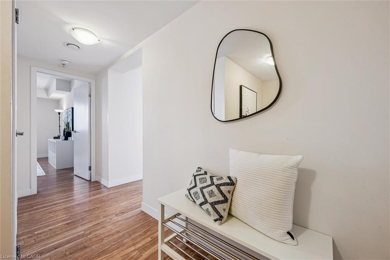
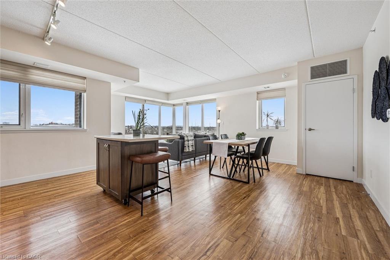
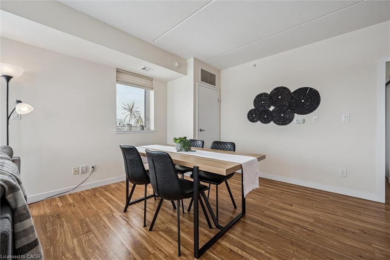
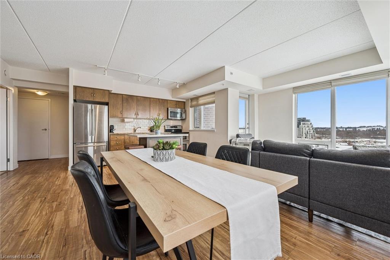
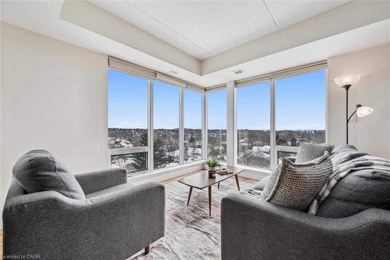
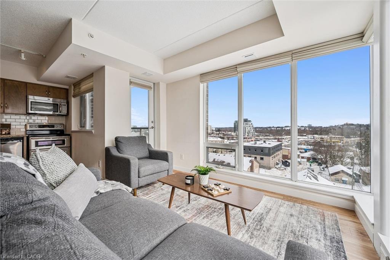

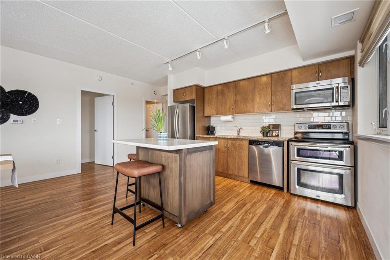
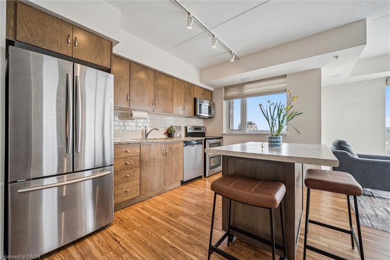
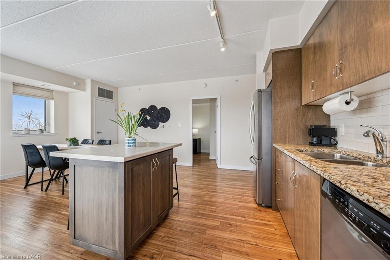
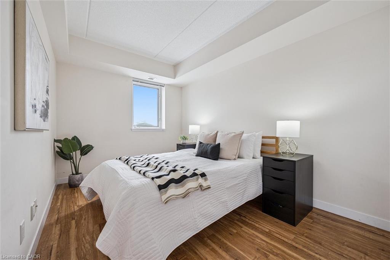
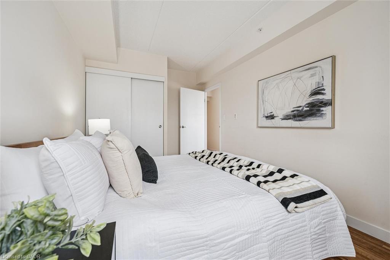
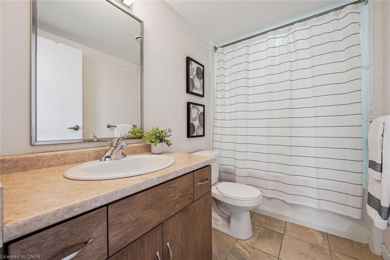
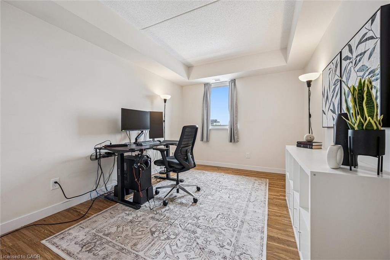
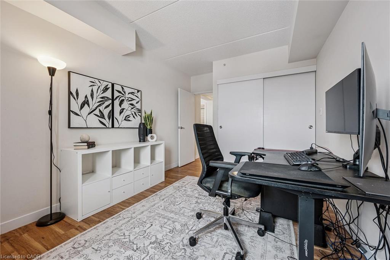
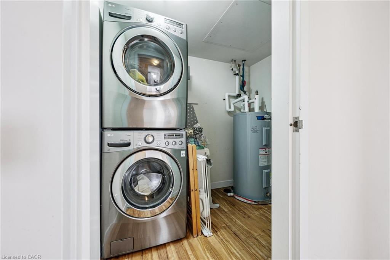
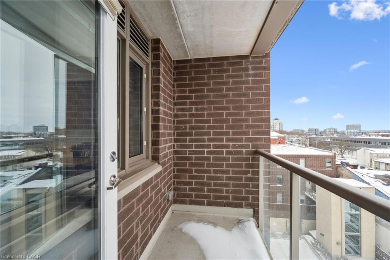
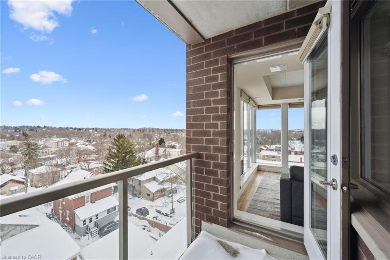
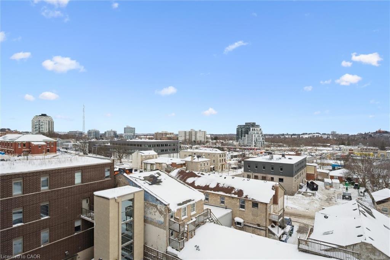
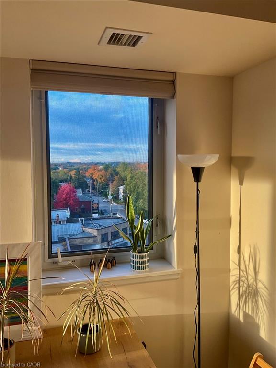
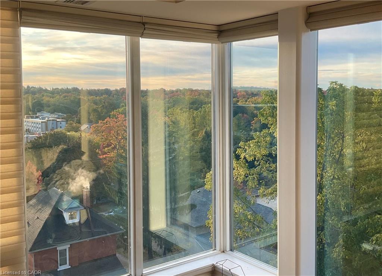
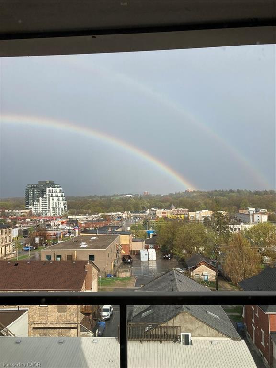
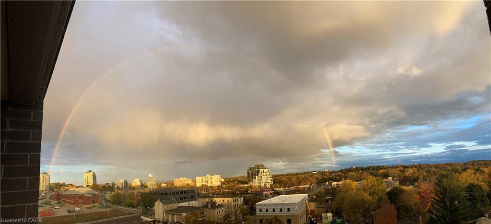
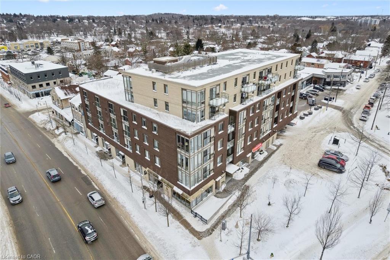
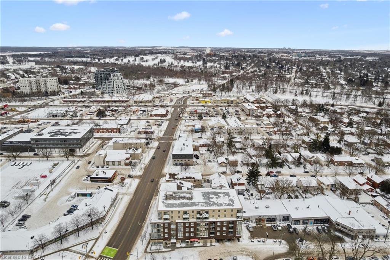
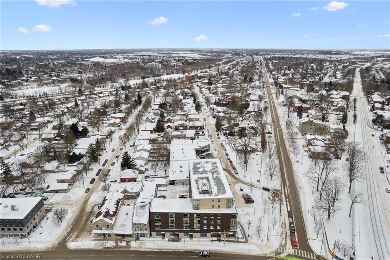
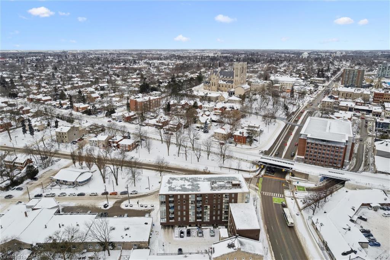
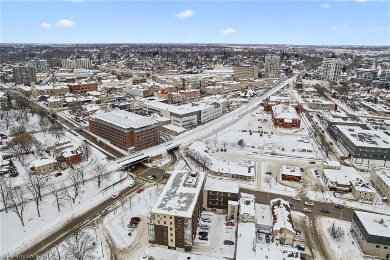
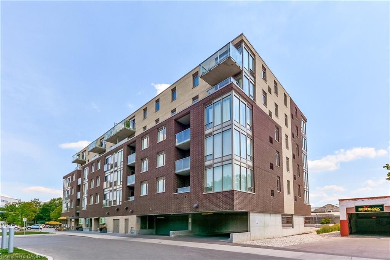

Located on the top floor, this bright corner unit with floor-to-ceiling windows offers stunning panoramic views stretching from The Ward to the West End, with beautiful sightlines toward the University of Guelph to enjoy in every season. Large windows and a private balcony flood the space with natural light, while the functional layout includes two bedrooms, a 4-piece bathroom, in-suite laundry, and an open-concept kitchen, dining, and living area ideal for modern living. Ample storage is found throughout, including a generous front hall closet + the unit features a spacious laundry room offering more storage and an owned hot water heater (2024). Located in the heart of Downtown Guelph, the building is home to Balzac's Coffee Roasters on the ground floor and is just steps to shops, restaurants, the Guelph Farmers' Market, and local amenities. A short walk to Guelph Central Station provides access to GO Transit trains and buses, VIA Rail, and multiple local transit routes-making this an ideal location for commuters and city lovers alike.

2
beds

1
bath

1,035 Sq.Ft. LIVING AREA

Andra Arnold

Andra Arnold

Features & amenities

Interior

  • total bedrooms2
  • Total bathroom1
  • full bathroom1
  • Laundry room In-Suite
  • APPLIANCES Water Heater Owned, Water Softener, Built-in Microwave, Dishwasher, Dryer, Hot Water Tank Owned, Microwave, Refrigerator, Washer
  • other interior Features Auto Garage Door Remote(s), Built-In Appliances, Ventilation System

Area & Lot

  • Status Sold
  • Living Area1,035 Sq.Ft.
  • Total Area1,035 Sq.Ft.
  • MLS® ID40808152
  • TypeCondo
  • YEAR BUILT2014
  • NeighborhoodDowntown Guelph
  • Architecture Styles1 Storey/Apt
  • Water FrontageRiver/Stream

Exterior

  • Garage Space1.0
  • water SourceMunicipal
  • roofFlat, Green Roof
  • lot featuresUrban, Ample Parking, Arts Centre, Business Centre, Corner Lot, City Lot, Highway Access, Landscaped, Library, Major Highway, Open Spaces, Park, Place of Worship, Playground Nearby, Public Parking, Public Transit, Rec/Community Centre, Regional Mall, School Bus Route, Schools, Shopping Nearby, Trails
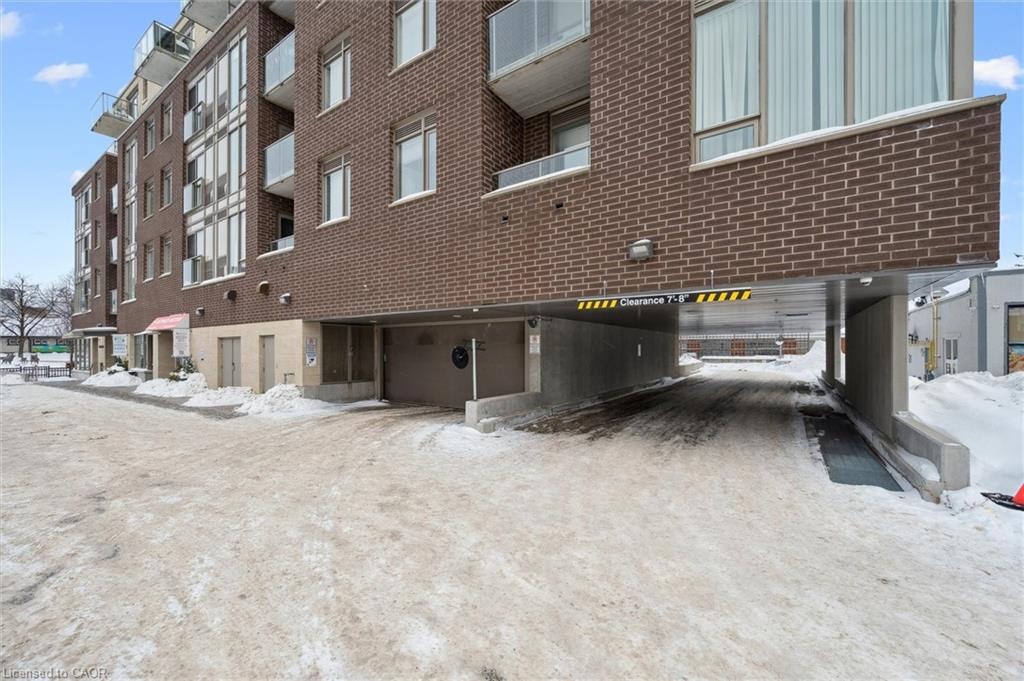
  • parkingGarage Door Opener
  • HEAT TYPEForced Air, Natural Gas
  • AIR CONDITIONINGCentral Air
  • sewerSewer (Municipal)
  • SubstructurePoured Concrete
  • HOA AmenitiesElevator(s), Industrial Water Softener, Parking, Other
  • security FeaturesCarbon Monoxide Detector, Smoke Detector, Alarm System, Carbon Monoxide Detector(s), Security System, Smoke Detector(s)
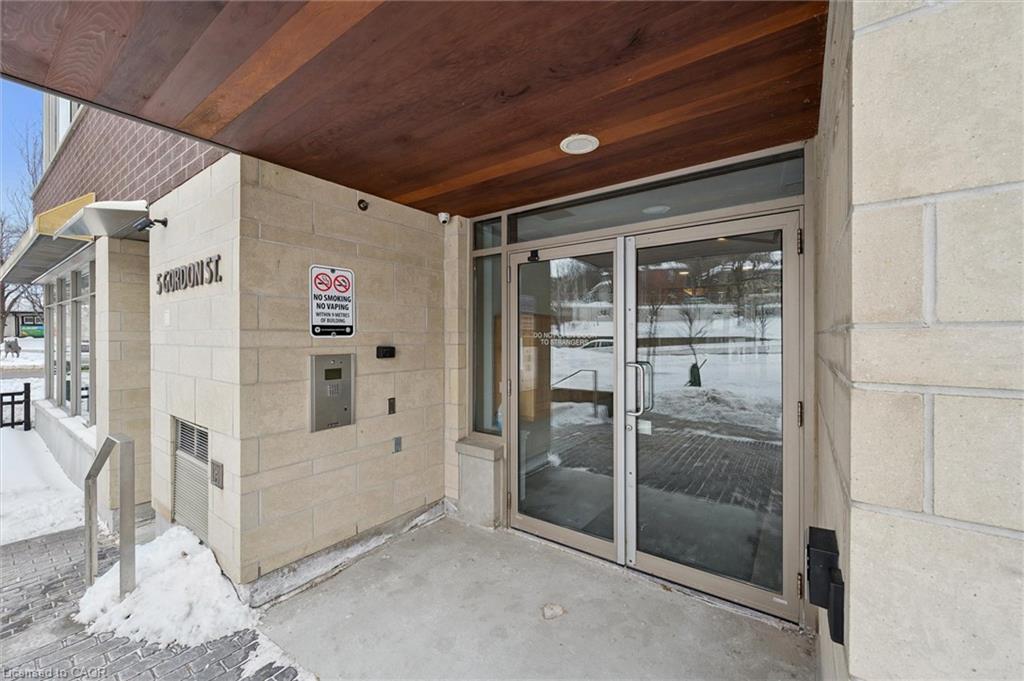
  • other exterior FeaturesBalcony, Controlled Entry, Landscape Lighting, Landscaped, Lighting

Financial

  • Sales Price$575,000 CAD
  • Real Estate Tax $4,095 CAD/yr
  • HOA $596 CAD/mo
  • Zoning D.1-12

Open House

Downtown Guelph

Best known for its distinctive limestone look and collection of heritage buildings.

Explore

Let's start the conversation

Whether you have a question about a listing, want to discuss your home's value, or simply aren't sure where to begin — we're here. Reach out and a member of our team will get back to you promptly.

Follow us on instagram