Leave a Message

By providing your contact information to Andra Arnold, your personal information will be processed in accordance with Andra Arnold's Privacy Policy. By checking the box(es) below, you expressly consent to receive marketing or promotional real estate communication from Andra Arnold in the manner selected by you. For SMS text messages, message frequency varies. Message and data rates may apply. Consent is not a condition of purchase of any goods or services. You may opt out of receiving further communications from Andra Arnold at any time. To opt out of receiving SMS text messages, reply STOP to unsubscribe. SMS text messaging is subject to our Terms of Use.

Thank you for your message. We will be in touch with you shortly.

641 Grange Road
641 Grange Road
641 Grange Road
641 Grange Road
641 Grange Road
641 Grange Road
641 Grange Road
641 Grange Road
641 Grange Road
641 Grange Road
641 Grange Road
641 Grange Road
641 Grange Road
641 Grange Road
641 Grange Road
641 Grange Road
641 Grange Road
641 Grange Road
641 Grange Road
641 Grange Road
641 Grange Road
641 Grange Road
641 Grange Road
641 Grange Road
641 Grange Road
641 Grange Road
641 Grange Road
641 Grange Road
641 Grange Road
641 Grange Road
641 Grange Road
641 Grange Road
641 Grange Road
641 Grange Road
641 Grange Road
641 Grange Road
641 Grange Road
641 Grange Road
641 Grange Road
SEE ALL PHOTOS
641 Grange Road
641 Grange Road
641 Grange Road
641 Grange Road
641 Grange Road
641 Grange Road
641 Grange Road
641 Grange Road
641 Grange Road
641 Grange Road
641 Grange Road
641 Grange Road
641 Grange Road
641 Grange Road
641 Grange Road
641 Grange Road
641 Grange Road
641 Grange Road
641 Grange Road
641 Grange Road
641 Grange Road
641 Grange Road
641 Grange Road
641 Grange Road
641 Grange Road
641 Grange Road
641 Grange Road
641 Grange Road
641 Grange Road
641 Grange Road
641 Grange Road
641 Grange Road
641 Grange Road
641 Grange Road
641 Grange Road
641 Grange Road
641 Grange Road
641 Grange Road
641 Grange Road
For Sale

641 Grange Road

641 Grange Road, Guelph, ON N1E 7K7, CA

$959,900 CAD
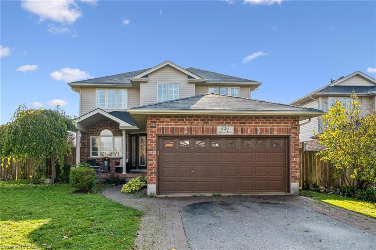
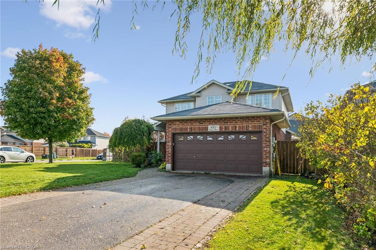
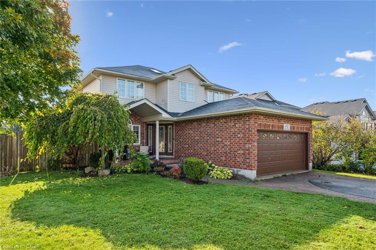
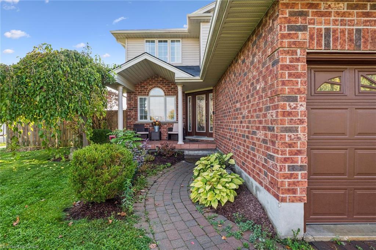
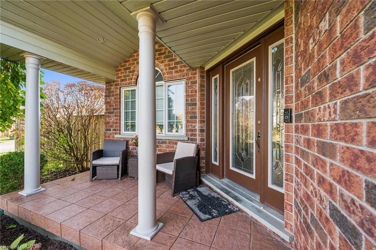
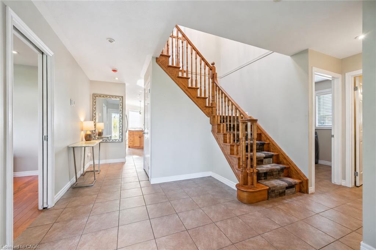
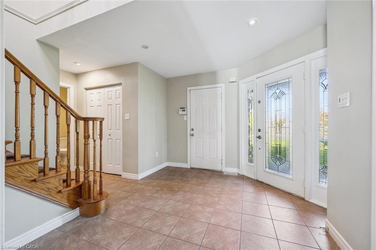
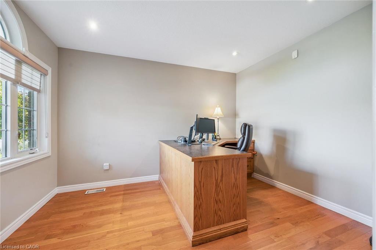
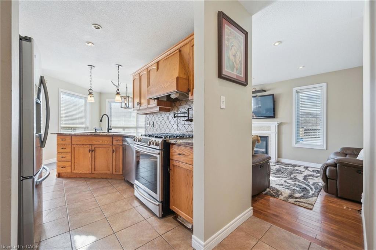
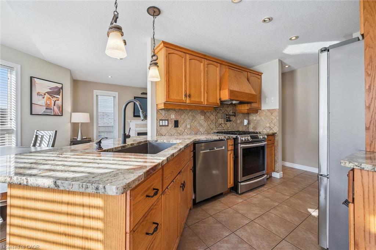
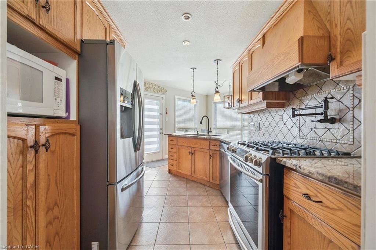
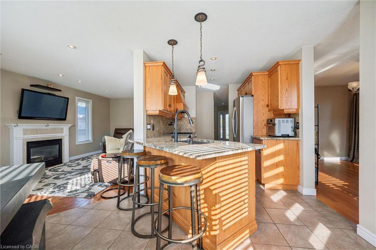
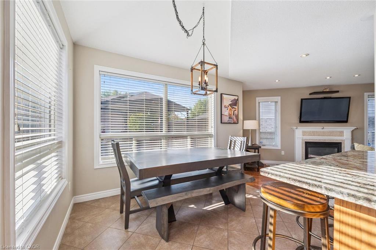
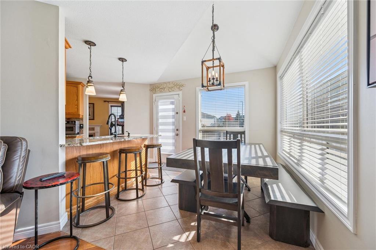
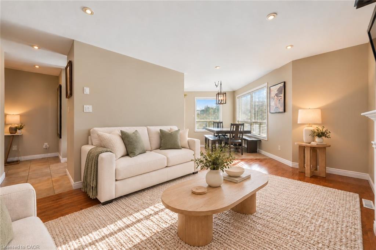
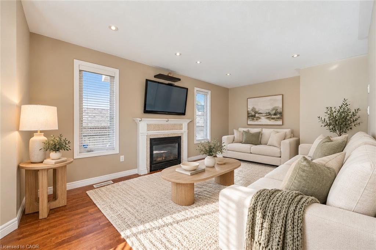
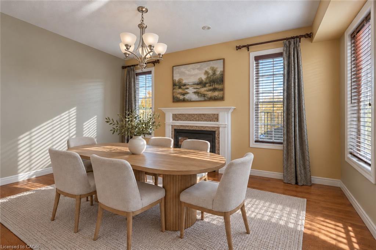
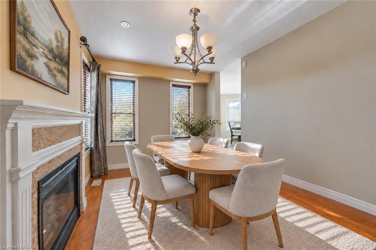
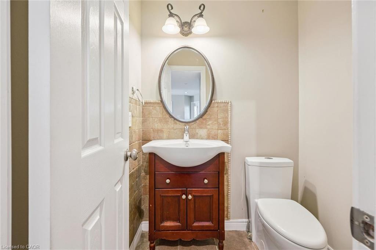
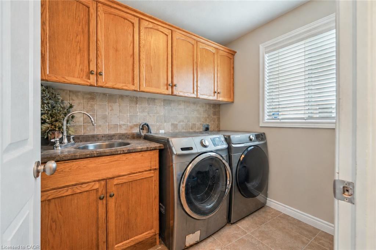
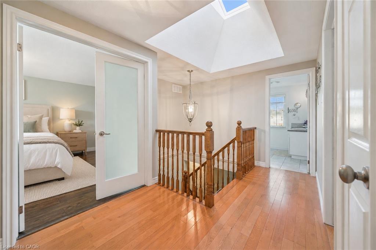
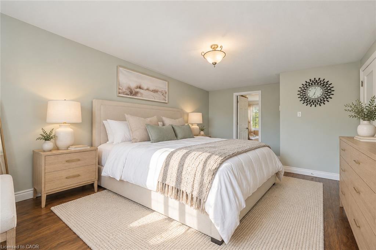
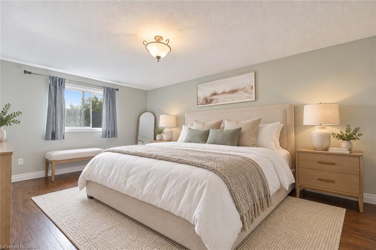
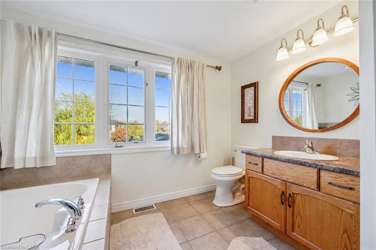
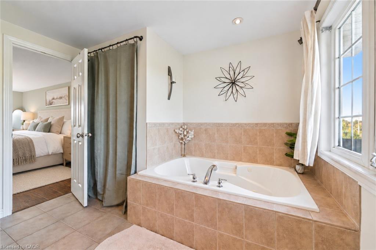
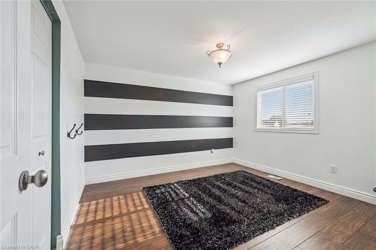
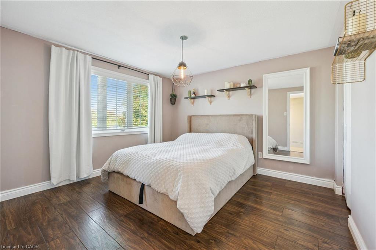
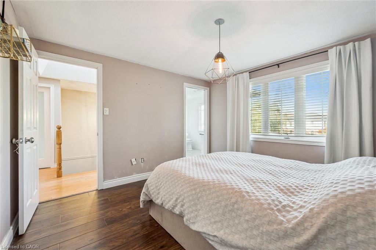
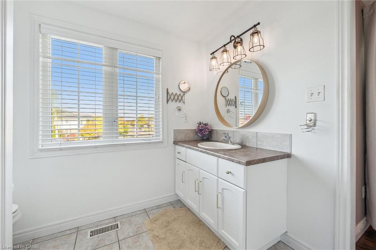
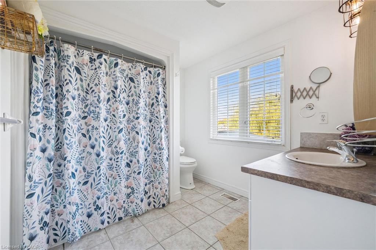
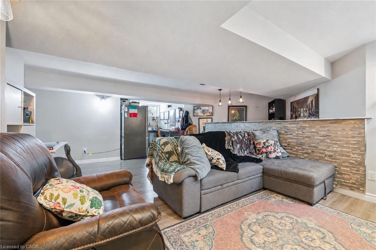
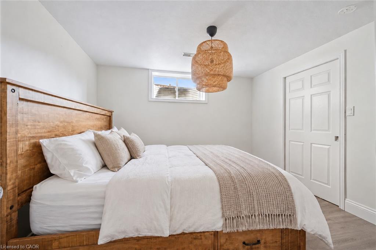
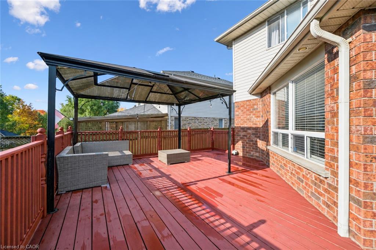
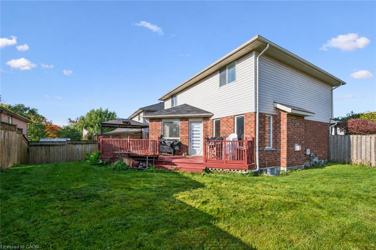
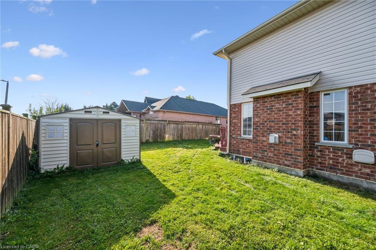
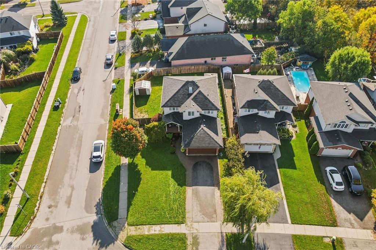
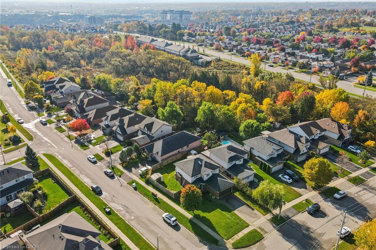
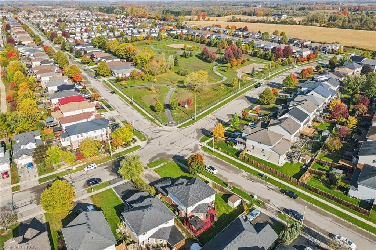
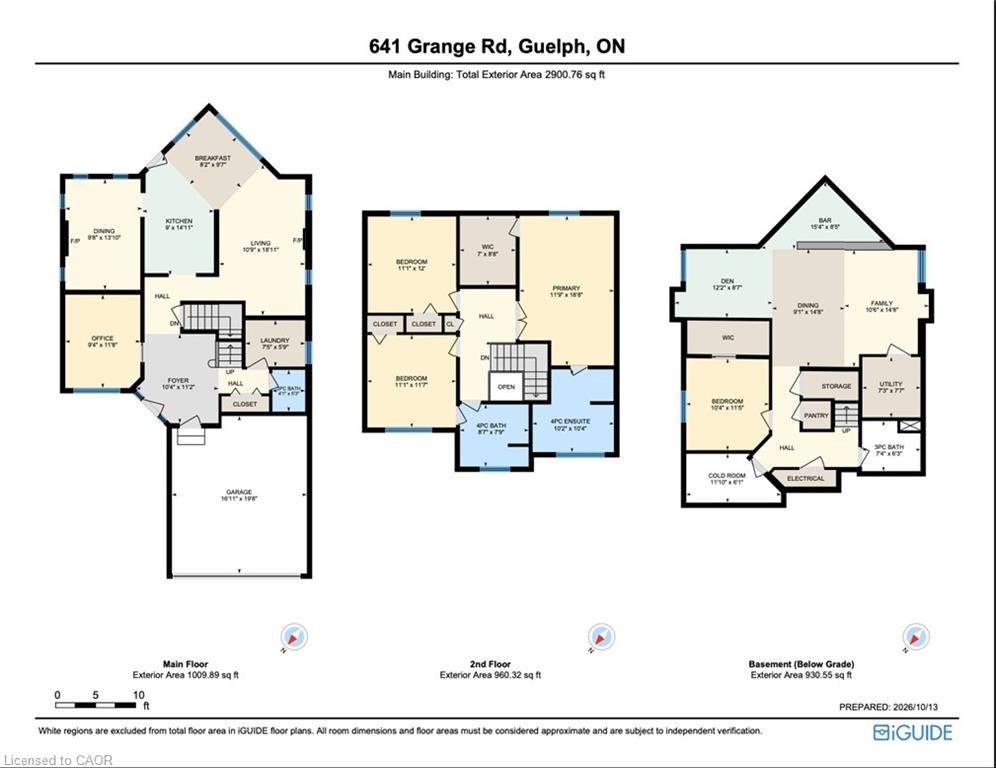
There's room for the whole family in this detached home in Guelph's east end! Set on a corner lot east of Watson Parkway N, this home offers a flexible layout for growing, blended or multigenerational families. A large foyer welcomes you into the spacious main floor. The front office could also make a great formal living room or playroom, while the dining room and living room each have a gas fireplace. Main-floor laundry and a powder room add everyday convenience. Upstairs, there are three bedrooms, including a spacious primary bedroom with a large walk-in closet and private four-piece ensuite. One of the additional bedrooms has direct access to the main 4pc bathroom. Finished in 2016, the basement offers a three-piece bathroom, an additional bedroom with spacious walk-in closet and a large recreation space with plenty of possibilities. Originally configured with two bedrooms, it could be converted back to suit your needs. It's a great setup for teens or extended family, with potential to explore an in-law suite. Outside, enjoy a fully fenced backyard with a deck and storage shed, plus a double garage and four driveway spaces for six parking spots in total. Severn Drive Park is right across the street and currently being updated, with trails and the public library nearby. Ken Danby, Holy Trinity and Guelph Lake Public School, offering French immersion, are all within walking distance. Book your private showing today!

4
beds

4
baths

1,970 Sq.Ft. LIVING AREA

7,473.58 Sq.Ft. lot

Andra Arnold

Andra Arnold

Features & amenities

Interior

  • total bedrooms4
  • Total bathrooms4
  • full bathrooms3
  • half bathroom1
  • Laundry room Main Level
  • APPLIANCES Water Softener, Dishwasher, Dryer, Gas Stove, Refrigerator, Washer

Area & Lot

  • Status For Sale
  • Living Area1,970 Sq.Ft.
  • Total Area2,788 Sq.Ft.
  • Lot Area7,473.58 Sq.Ft.
  • MLS® ID40871175
  • TypeResidential
  • NeighborhoodYork Watson Industrial
  • Architecture StylesTraditional

Exterior

  • Garage Space2.0
  • water SourceMunicipal
  • roofAsphalt Shing
  • lot featuresUrban, Library, Park, Place of Worship, Playground Nearby, Public Transit, Quiet Area, Rec/Community Centre, School Bus Route, Schools, Shopping Nearby, Trails
  • parkingAttached Garage
  • HEAT TYPEForced Air, Natural Gas
  • AIR CONDITIONINGCentral Air
  • sewerSewer (Municipal)
  • SubstructurePoured Concrete

Financial

  • Sales Price$959,900 CAD
  • Real Estate Tax $7,382 CAD/yr
  • Zoning RL.2

Open House

image

Schedule a showing

We would love to show you our beautiful property. Please select your preferred date and time below. An agent will be in touch shortly to confirm your appointment.

Schedule a showing

We would love to show you our beautiful property. Please select your preferred date and time below. An agent will be in touch shortly to confirm your appointment.

Thank you for your interest in 641 Grange Road, Guelph, ON N1E 7K7, CA. We are reviewing your request and will be in touch shortly!

Mortgage calculator

Estimate your monthly mortgage payment, including the principal and interest, property taxes, and HOA. Adjust the values to generate a more accurate rate.

All estimates are provided for informational purposes only. Actual amounts may vary.
$0,000 Your Payment 20 15 65
$0,000 Your Payment

York Watson Industrial

York-Watson is primarily an employment, industrial and commercial district on Guelph’s east side rather than a conventional residential neighbourhood. Its location around York Road and Watson Parkway makes it useful context for buyers considering nearby east Guelph communities.

Explore

Let's start the conversation

Whether you have a question about a listing, want to discuss your home's value, or simply aren't sure where to begin — we're here. Reach out and a member of our team will get back to you promptly.

Follow us on instagram