Leave a Message

By providing your contact information to Andra Arnold, your personal information will be processed in accordance with Andra Arnold's Privacy Policy. By checking the box(es) below, you expressly consent to receive marketing or promotional real estate communication from Andra Arnold in the manner selected by you. For SMS text messages, message frequency varies. Message and data rates may apply. Consent is not a condition of purchase of any goods or services. You may opt out of receiving further communications from Andra Arnold at any time. To opt out of receiving SMS text messages, reply STOP to unsubscribe. SMS text messaging is subject to our Terms of Use.

Thank you for your message. We will be in touch with you shortly.

80-180 Marksam Road Unit: 80
SEE ALL PHOTOS
80-180 Marksam Road Unit: 80
Courtesy of Royal LePage Royal City Realty
For Sale

80-180 Marksam Road Unit: 80

80-180 Marksam Road Unit: 80, Guelph, ON N1H 8G6, CA

$540,000 CAD
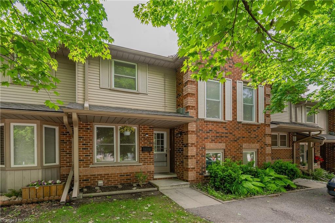
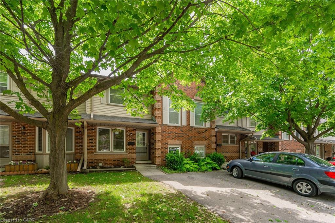
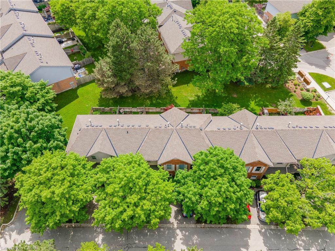
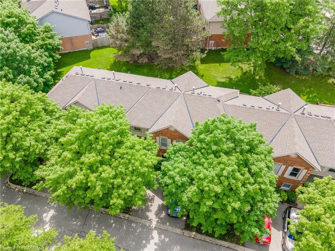
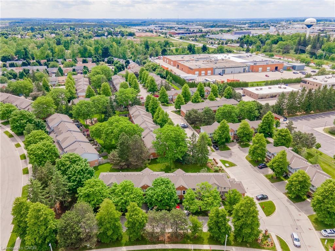
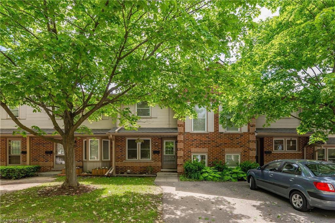
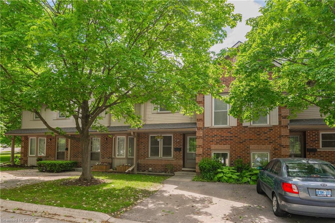
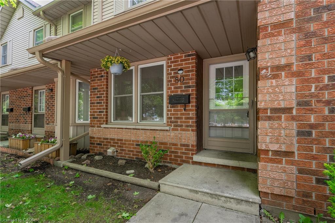
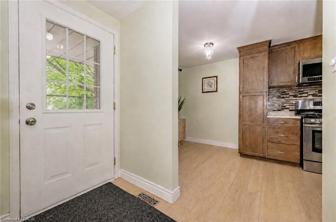
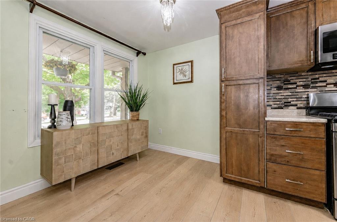
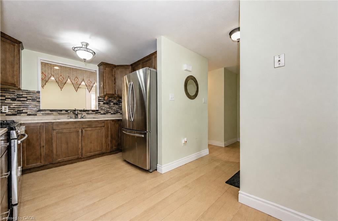
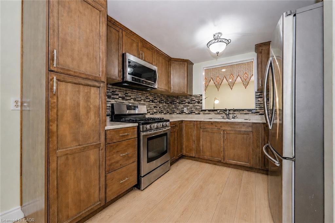
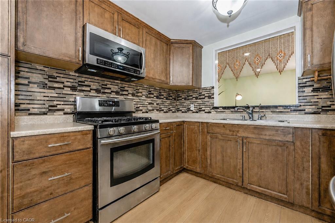
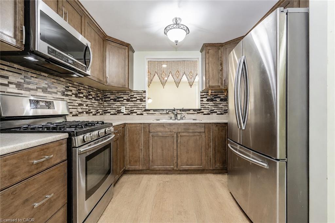
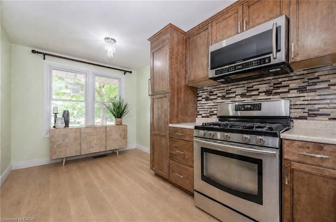
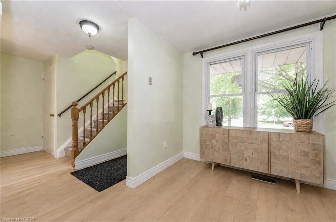
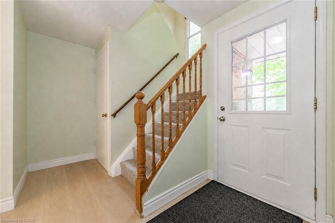
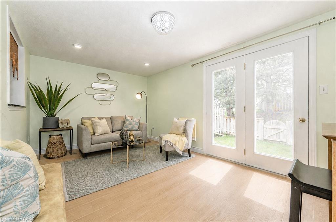
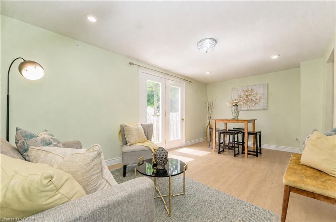
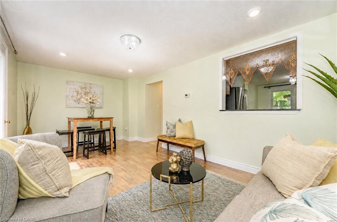
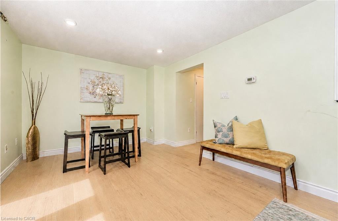
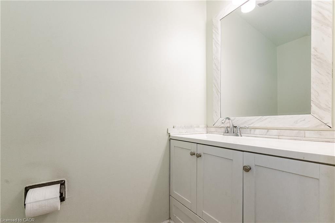
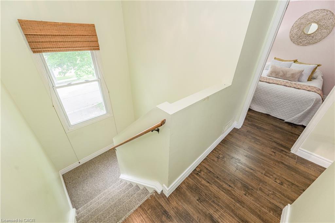
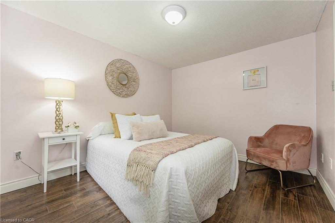
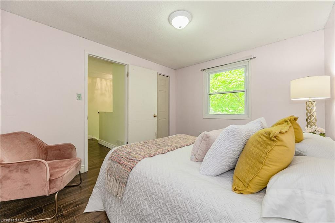
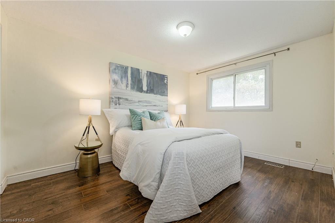
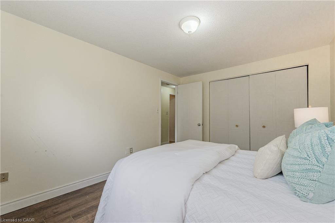
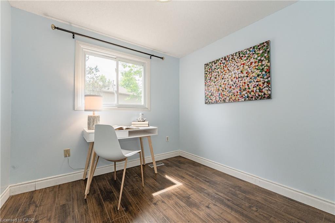
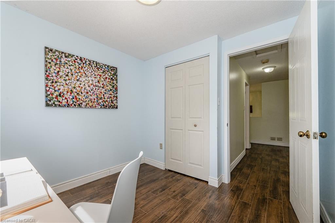
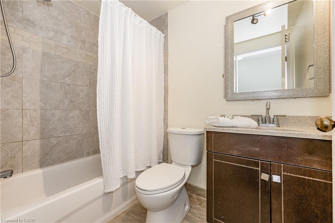
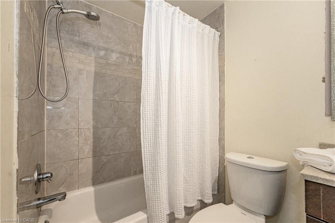
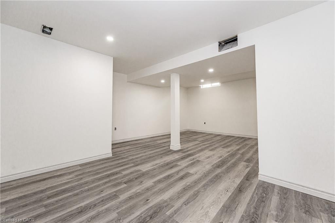
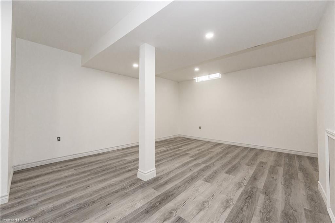
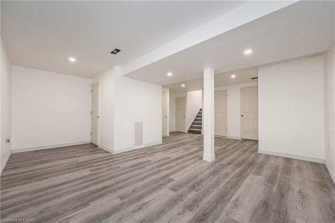
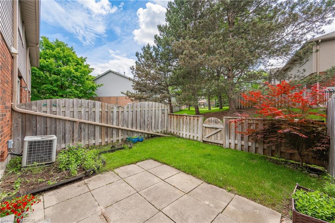
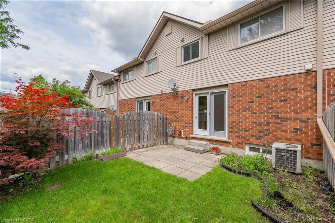
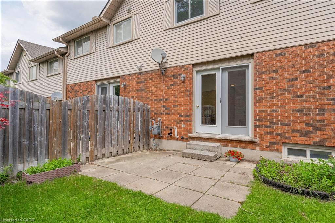
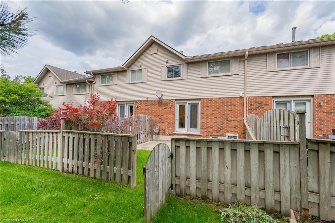
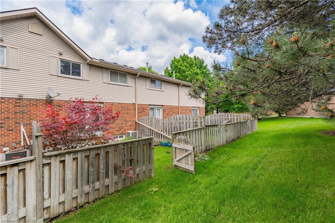
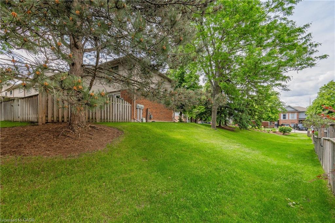
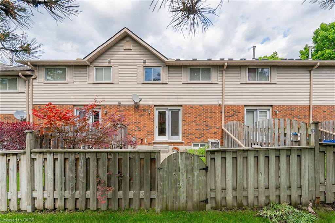
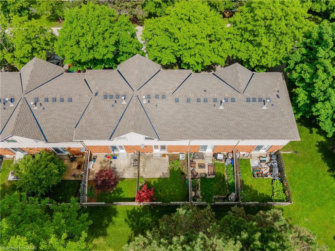
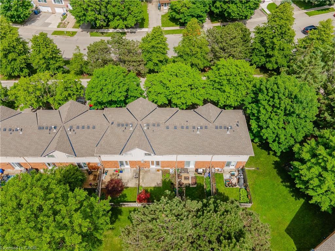
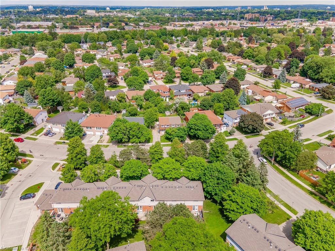
Lovely 2 storey townhome perfectly situated in a family-oriented neighbourhood with quick access to major highways. The main floor offers a beautifully updated kitchen featuring maple cabinets, stainless steel appliances, an opening to the living room and a breakfast area. Updated flooring throughout the entire main floor and new carpet on the stairs (2026), a 2-pc bathroom and hall closets for storage. The living/dining combo walks out to the fenced backyard and patio space. The second floor has 3 spacious bedrooms and a 4 piece bathroom. The finished basement offers a spacious rec room, laundry room and the opportunity to make it your own! Fantastic location in a well-maintained complex, featuring a driveway parking spot as well as an extra exclusive parking space and visitor parking nearby. Close to the West End Rec Centre, all shopping, major banks, Costco, schools and bus stops. Book your showing today!

3
beds

2
baths

1,146 Sq.Ft. LIVING AREA

Andra Arnold

Andra Arnold

Features & amenities

Interior

  • total bedrooms3
  • Total bathrooms2
  • full bathroom1
  • half bathroom1
  • APPLIANCES Water Softener, Dryer, Microwave, Refrigerator, Stove, Washer

Area & Lot

  • Status For Sale
  • Living Area1,146 Sq.Ft.
  • Total Area1,719 Sq.Ft.
  • MLS® ID40851976
  • TypeTownhouse
  • YEAR BUILT1989
  • NeighborhoodPineridge / Westminster Woods

Exterior

  • water SourceMunicipal
  • roofAsphalt Shing
  • lot featuresUrban, Industrial Mall, Major Highway, Park, Public Transit, School Bus Route, Schools, Shopping Nearby
  • HEAT TYPEForced Air, Natural Gas
  • AIR CONDITIONINGCentral Air
  • sewerSewer (Municipal)
  • HOA AmenitiesParty Room, Parking

Financial

  • Sales Price$540,000 CAD
  • Real Estate Tax $3,313 CAD/yr
  • HOA $471 CAD/mo
  • Zoning RL.4

Open House

image

Schedule a showing

We would love to show you our beautiful property. Please select your preferred date and time below. An agent will be in touch shortly to confirm your appointment.

Schedule a showing

We would love to show you our beautiful property. Please select your preferred date and time below. An agent will be in touch shortly to confirm your appointment.

Thank you for your interest in 80-180 Marksam Road Unit: 80, Guelph, ON N1H 8G6, CA. We are reviewing your request and will be in touch shortly!

Mortgage calculator

Estimate your monthly mortgage payment, including the principal and interest, property taxes, and HOA. Adjust the values to generate a more accurate rate.

All estimates are provided for informational purposes only. Actual amounts may vary.
$0,000 Your Payment 20 15 65
$0,000 Your Payment

Pineridge / Westminster Woods

There are a wide range of possibilities to find the perfect home in the Pineridge/Westminster Woods community.

Explore

Let's start the conversation

Whether you have a question about a listing, want to discuss your home's value, or simply aren't sure where to begin — we're here. Reach out and a member of our team will get back to you promptly.

Follow us on instagram