Leave a Message

By providing your contact information to Andra Arnold, your personal information will be processed in accordance with Andra Arnold's Privacy Policy. By checking the box(es) below, you expressly consent to receive marketing or promotional real estate communication from Andra Arnold in the manner selected by you. For SMS text messages, message frequency varies. Message and data rates may apply. Consent is not a condition of purchase of any goods or services. You may opt out of receiving further communications from Andra Arnold at any time. To opt out of receiving SMS text messages, reply STOP to unsubscribe. SMS text messaging is subject to our Terms of Use.

Thank you for your message. We will be in touch with you shortly.

86 Cambridge Street
86 Cambridge Street
86 Cambridge Street
86 Cambridge Street
86 Cambridge Street
86 Cambridge Street
86 Cambridge Street
86 Cambridge Street
86 Cambridge Street
86 Cambridge Street
86 Cambridge Street
86 Cambridge Street
86 Cambridge Street
86 Cambridge Street
86 Cambridge Street
86 Cambridge Street
86 Cambridge Street
86 Cambridge Street
86 Cambridge Street
86 Cambridge Street
86 Cambridge Street
86 Cambridge Street
86 Cambridge Street
86 Cambridge Street
86 Cambridge Street
86 Cambridge Street
86 Cambridge Street
86 Cambridge Street
86 Cambridge Street
86 Cambridge Street
86 Cambridge Street
86 Cambridge Street
86 Cambridge Street
86 Cambridge Street
86 Cambridge Street
86 Cambridge Street
86 Cambridge Street
86 Cambridge Street
86 Cambridge Street
86 Cambridge Street
86 Cambridge Street
86 Cambridge Street
86 Cambridge Street
86 Cambridge Street
86 Cambridge Street
86 Cambridge Street
86 Cambridge Street
86 Cambridge Street
86 Cambridge Street
86 Cambridge Street
SEE ALL PHOTOS
86 Cambridge Street
86 Cambridge Street
86 Cambridge Street
86 Cambridge Street
86 Cambridge Street
86 Cambridge Street
86 Cambridge Street
86 Cambridge Street
86 Cambridge Street
86 Cambridge Street
86 Cambridge Street
86 Cambridge Street
86 Cambridge Street
86 Cambridge Street
86 Cambridge Street
86 Cambridge Street
86 Cambridge Street
86 Cambridge Street
86 Cambridge Street
86 Cambridge Street
86 Cambridge Street
86 Cambridge Street
86 Cambridge Street
86 Cambridge Street
86 Cambridge Street
86 Cambridge Street
86 Cambridge Street
86 Cambridge Street
86 Cambridge Street
86 Cambridge Street
86 Cambridge Street
86 Cambridge Street
86 Cambridge Street
86 Cambridge Street
86 Cambridge Street
86 Cambridge Street
86 Cambridge Street
86 Cambridge Street
86 Cambridge Street
86 Cambridge Street
86 Cambridge Street
86 Cambridge Street
86 Cambridge Street
86 Cambridge Street
86 Cambridge Street
86 Cambridge Street
86 Cambridge Street
86 Cambridge Street
86 Cambridge Street
86 Cambridge Street
Courtesy of Royal LePage Royal City Realty
Sold

86 Cambridge Street

86 Cambridge Street, Guelph, ON N1H 2V4, CA

$1,725,000 CAD
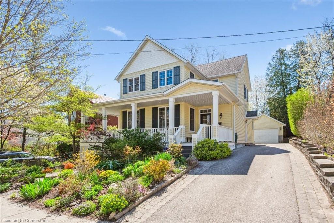
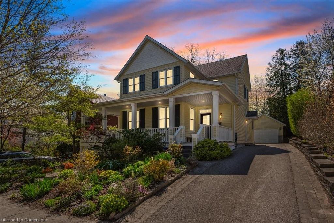
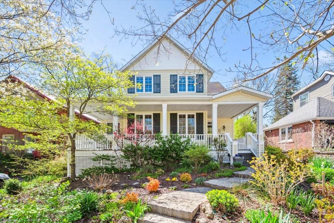
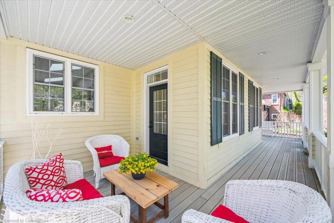
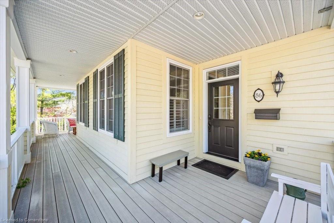
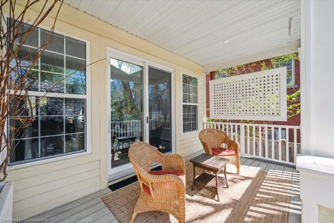
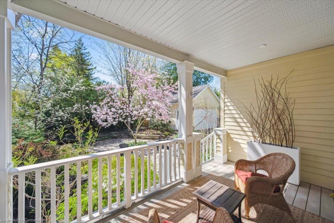
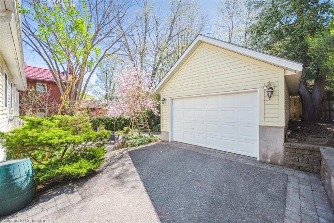
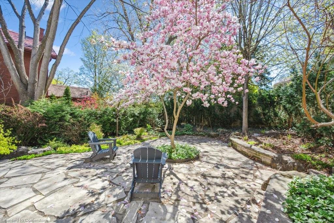
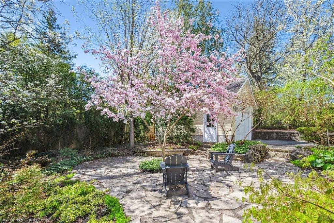
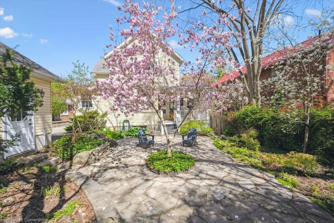
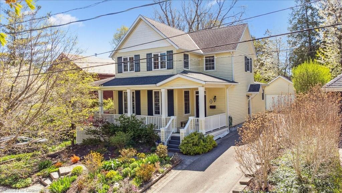
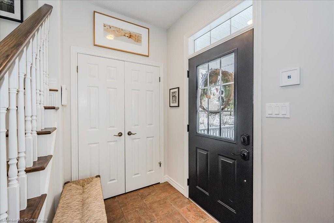
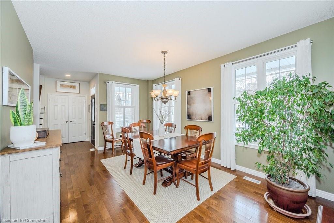
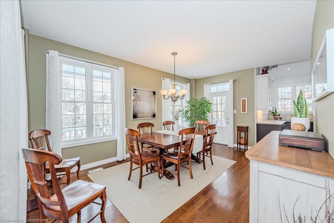
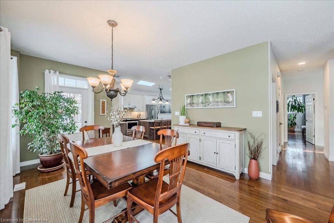
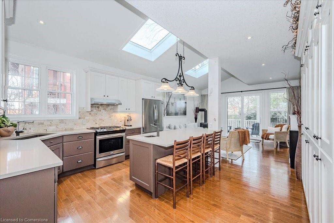
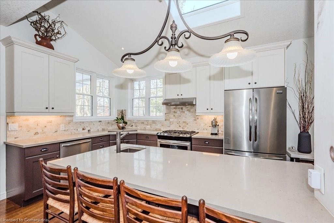
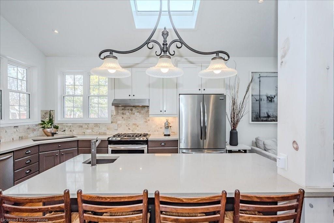
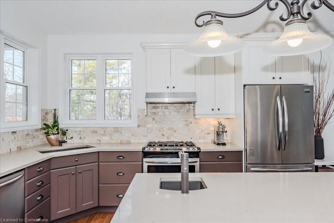
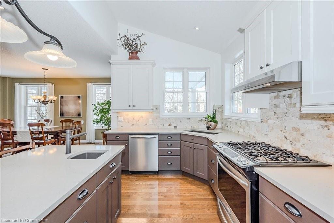
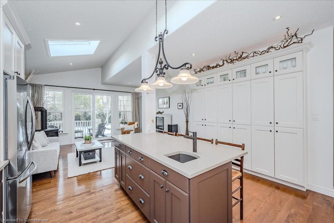

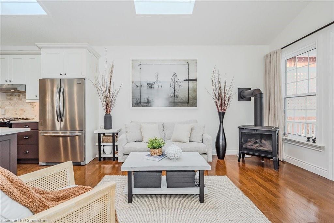
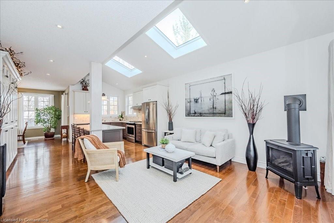
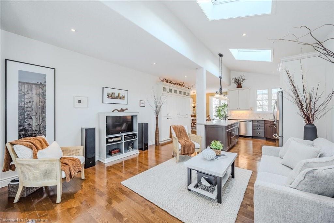
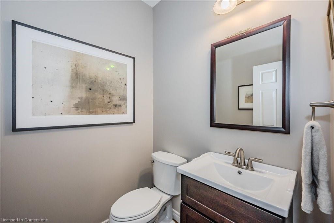
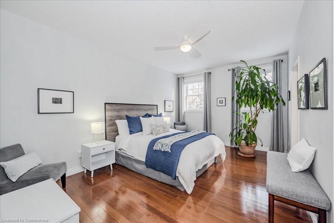
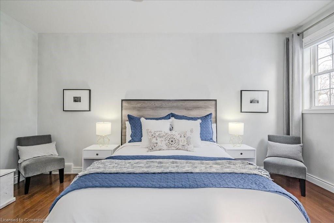
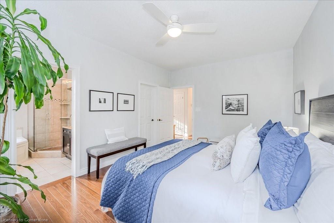
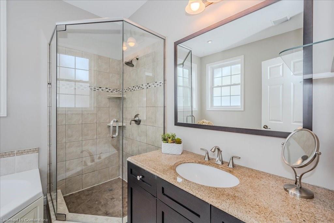
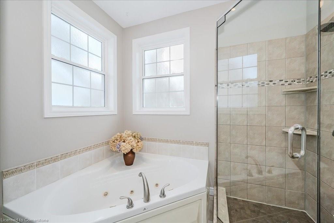
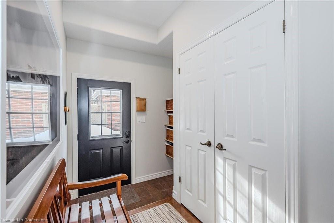
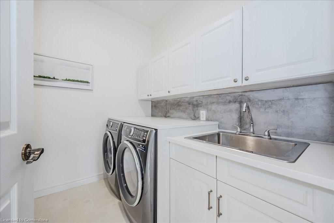
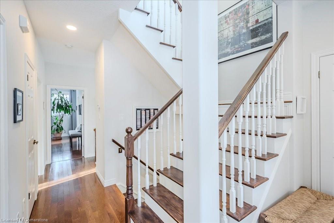
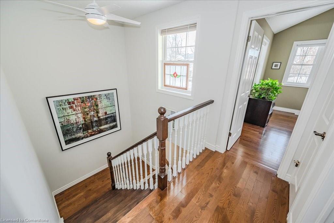
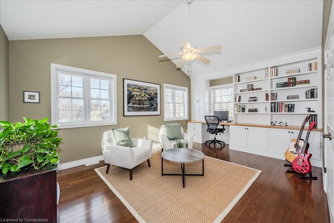
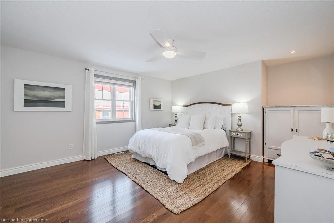
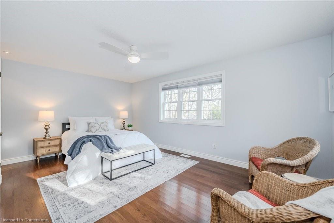
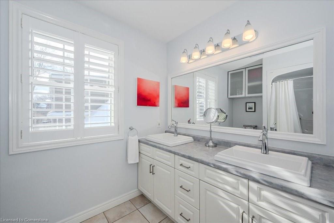
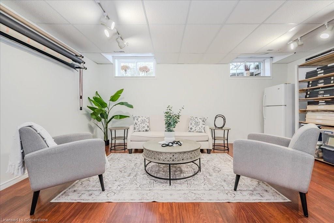
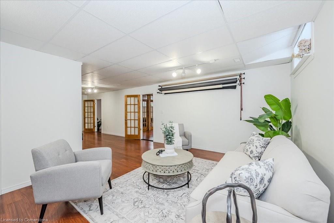
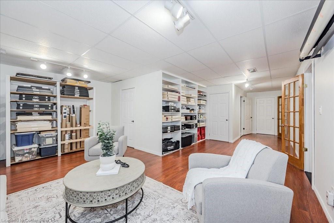
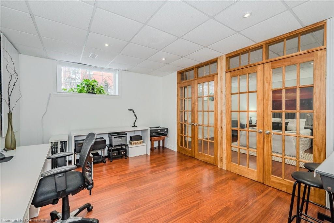
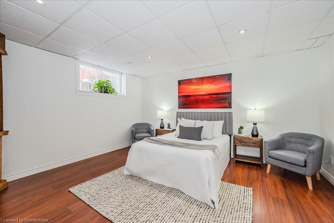
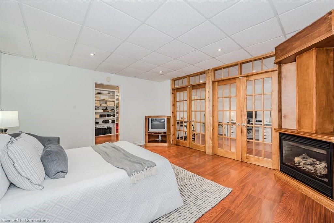
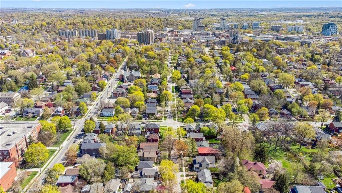
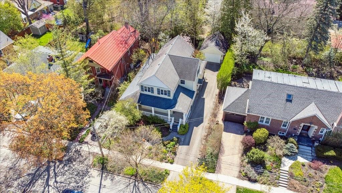
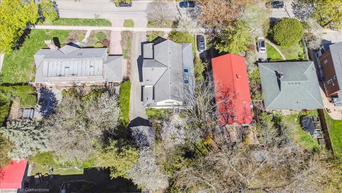
Welcome to 86 Cambridge Street, where timeless charm meets modern comfort. Tucked away on a quiet, tree-lined street just steps from Downtown Guelph, this thoughtfully designed home blends seamlessly into the surrounding century home neighbourhoodthough it was built in 2002.From the welcoming covered porch to the private backyard oasis, every detail has been lovingly maintained and tastefully updated. The sun-filled main level features an open-concept layout perfect for both entertaining and everyday living, with a cozy living room that includes new skylights, large windows (2023), and a gas stove (2023). Step outside to your tranquil yard, complete with a magnolia tree, water feature, ambient lighting (2023), and a covered back porch.The updated kitchen includes quartz countertops, a travertine backsplash (2022), and a built-in pantry (2020), while the main-floor primary bedroom offers a walk-in closet and 4-piece ensuite. A 2-piece powder room, main floor laundry, and side entry to the detached garage add to the functionality.Upstairs, youll find three spacious bedrooms and a beautifully renovated 5-piece bath. The finished basement features high ceilings, a gas fireplace, flexible living areas, rough-in for a future bathroom, and abundant storage. Other highlights include hardwood flooring throughout (20082016), new patio doors (2023), elegant pot lights, and a custom built-in (2021) in the upstairs front bedroom.Featured on the 2024 Joy Home Tour, 86 Cambridge Street is more than a home, its a place where stories unfold, seasons change, and memories are made.

4
beds

3
baths

2,453 Sq.Ft. LIVING AREA

Andra Arnold

Andra Arnold

Sierra Rutherford

Sierra Rutherford

Features & amenities

Interior

  • total bedrooms4
  • Total bathrooms3
  • full bathrooms2
  • half bathroom1
  • Fireplace Living Room, Recreation Room
  • APPLIANCES Water Heater, Water Softener, Dishwasher, Dryer, Gas Oven/Range, Microwave, Range Hood, Refrigerator, Washer
  • other interior Features High Speed Internet, Central Vacuum, Ceiling Fan(s), Floor Drains, Water Meter

Area & Lot

  • Status Sold
  • Living Area2,453 Sq.Ft.
  • Total Area3,499 Sq.Ft.
  • MLS® ID40726418
  • TypeResidential
  • NeighborhoodDowntown Guelph
  • Architecture StylesTwo Story
  • Water FrontagePond

Exterior

  • Garage Space1.5
  • water SourceMunicipal-Metered
  • utilitiesCable Connected, Cell Service, Garbage/Sanitary Collection, Recycling Pickup, Street Lights, Phone Connected
  • roofAsphalt Shing
  • lot featuresUrban, City Lot, Near Golf Course, Library, Park, Place of Worship, Playground Nearby, Public Transit, Quiet Area
  • parkingDetached Garage
  • HEAT TYPENatural Gas
  • AIR CONDITIONINGCentral Air
  • sewerSewer (Municipal)
  • SubstructureConcrete Block
  • security FeaturesSmoke Detector, Carbon Monoxide Detector(s), Smoke Detector(s)
  • other exterior FeaturesLandscape Lighting, Landscaped, Privacy

Financial

  • Sales Price$1,725,000 CAD
  • Real Estate Tax $8,472 CAD/yr
  • Zoning RL.1

Open House

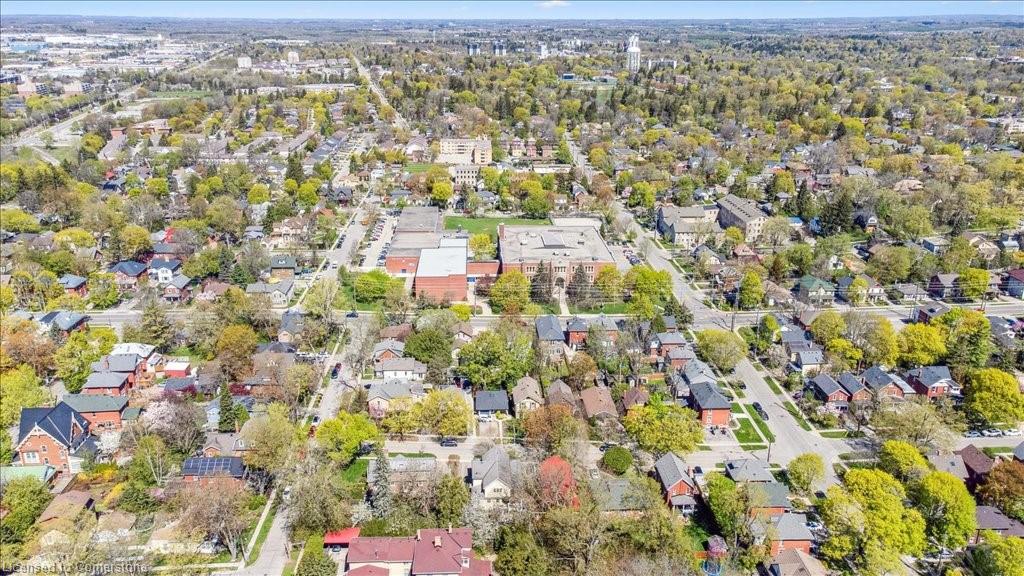
Downtown Guelph

Best known for its distinctive limestone look and collection of heritage buildings.

Explore

Let's start the conversation

Whether you have a question about a listing, want to discuss your home's value, or simply aren't sure where to begin — we're here. Reach out and a member of our team will get back to you promptly.

Follow us on instagram