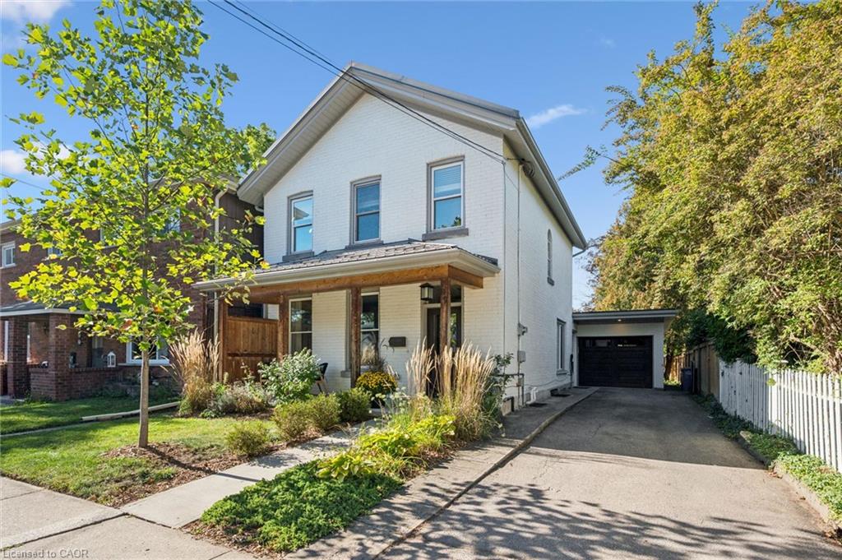
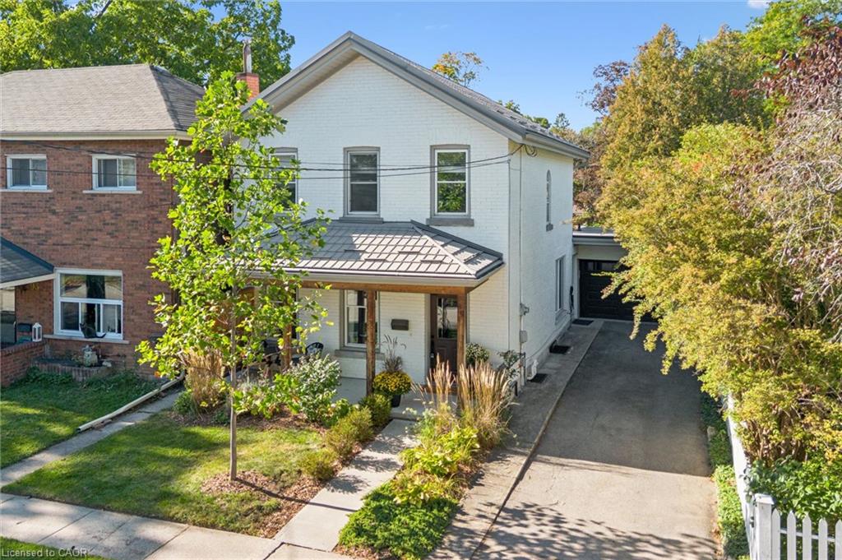
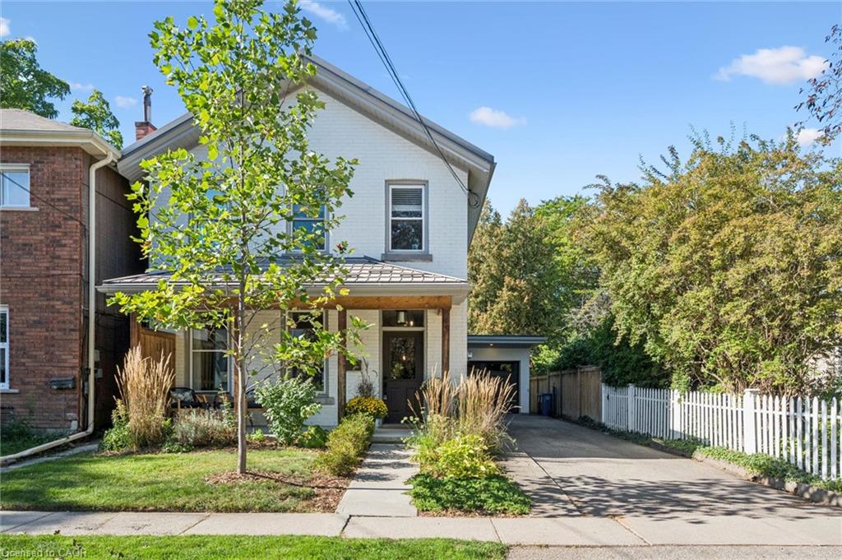
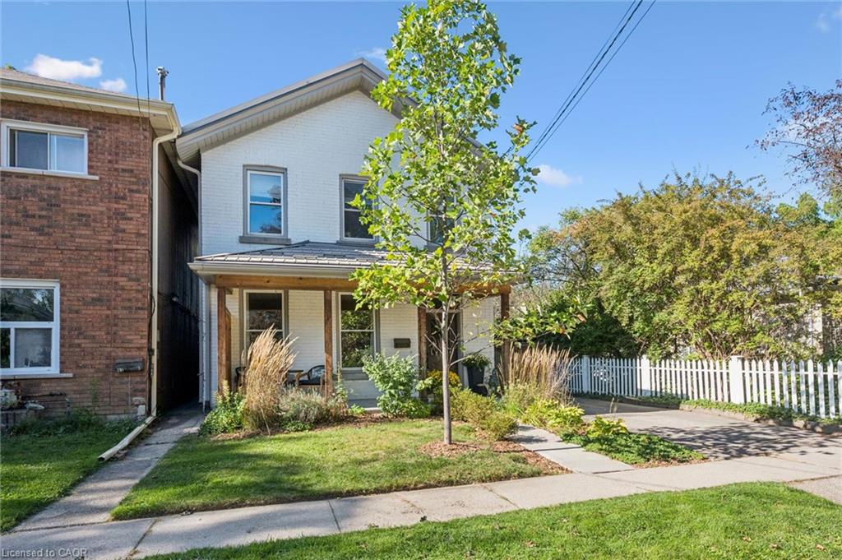
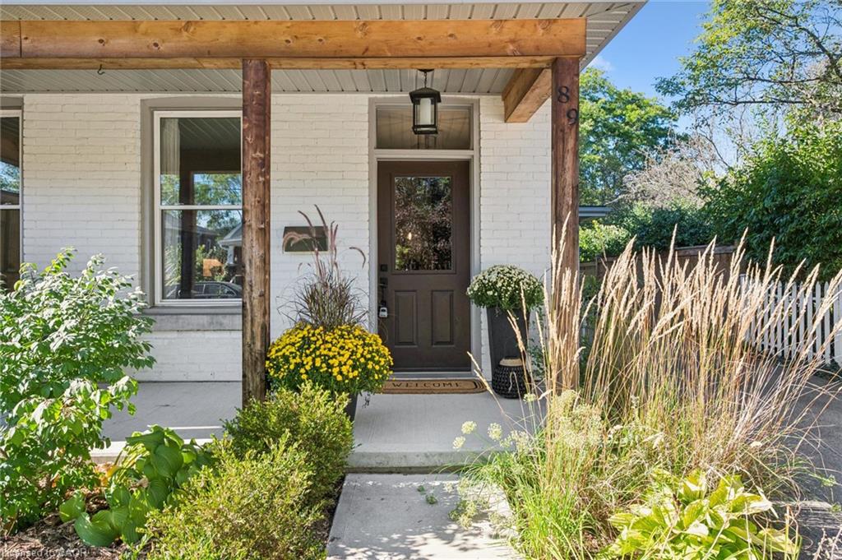
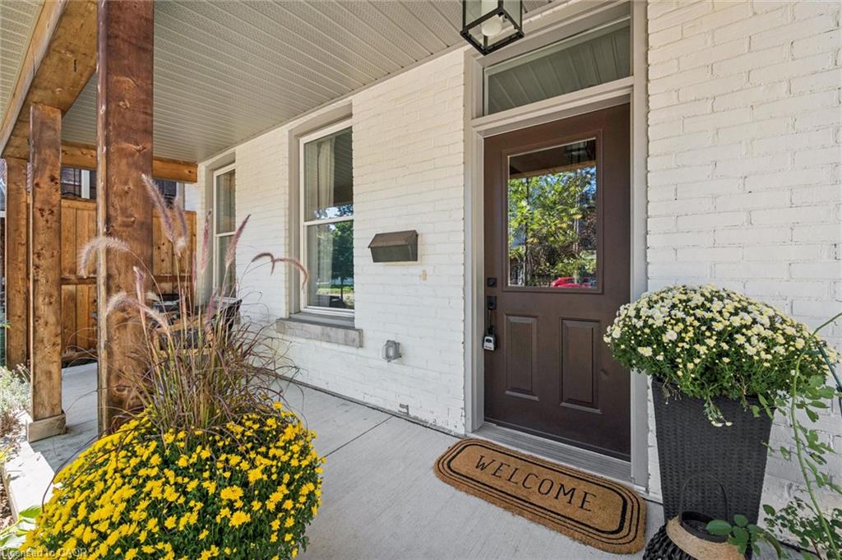
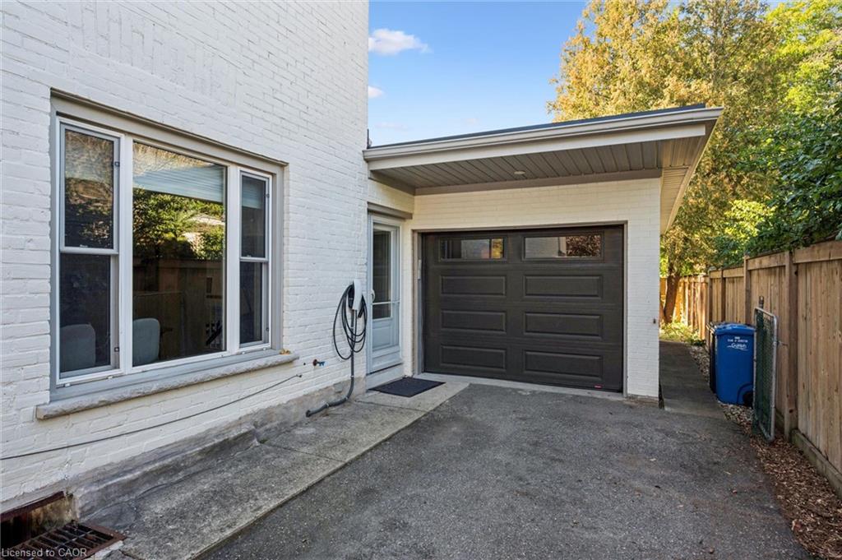
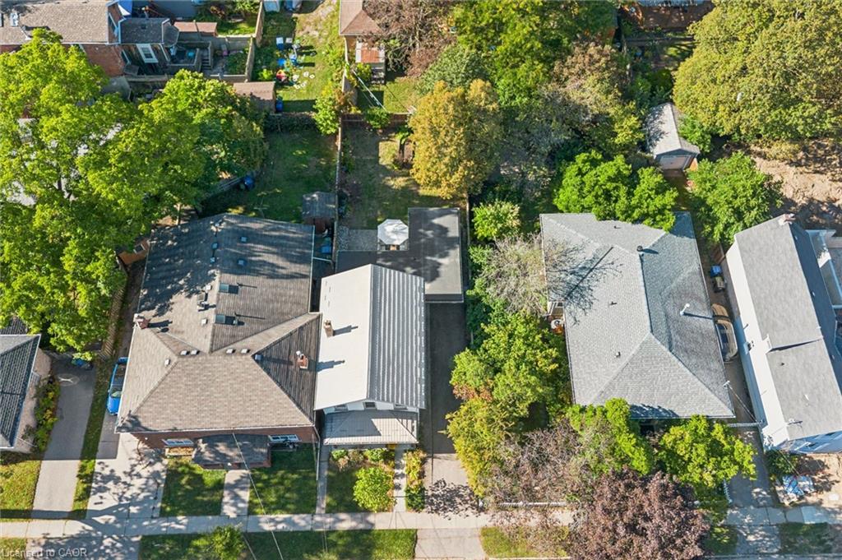
White two-story brick house with a covered porch and driveway leading to a detached garage.
89 Northumberland Street
SEE ALL PHOTOS
White two-story brick house with a covered porch and driveway leading to a detached garage.
89 Northumberland Street
Sold

89 Northumberland Street

89 Northumberland Street, Guelph, ON N1H 3A7, CA

$950,000 CAD

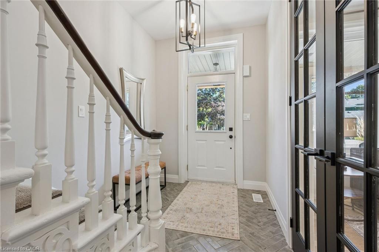
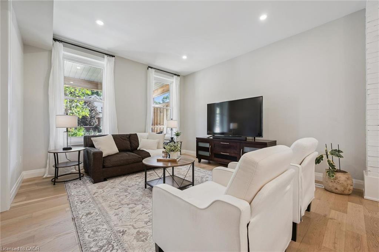
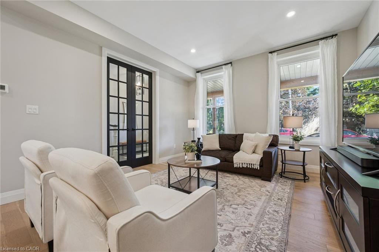
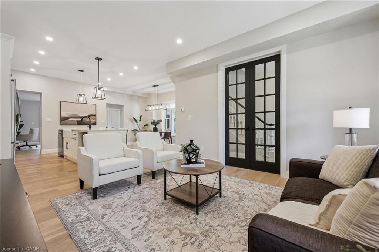
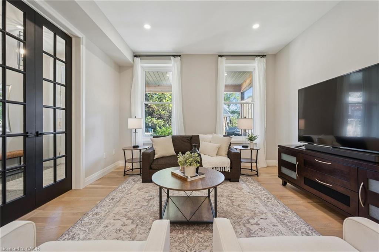
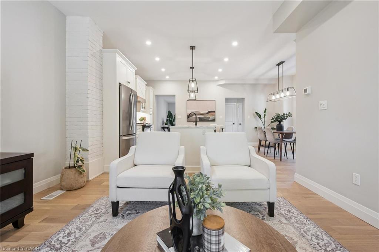
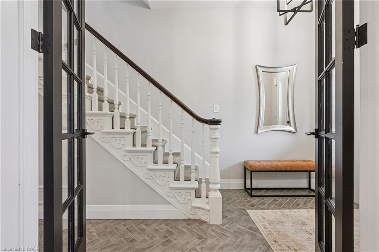
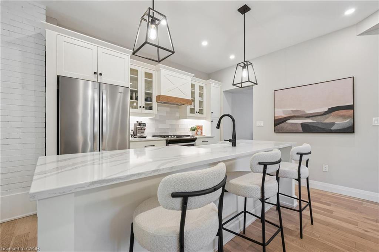
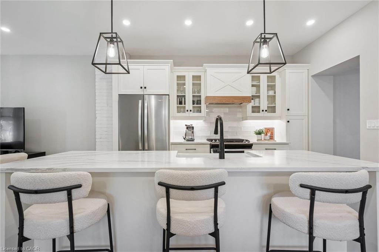
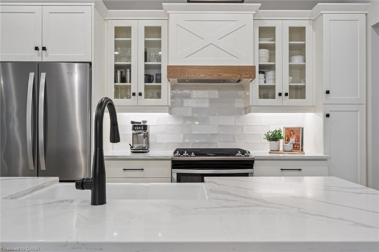
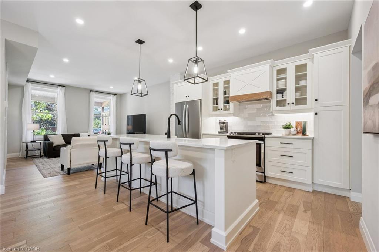
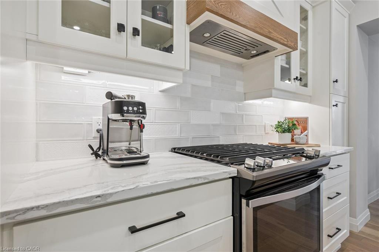
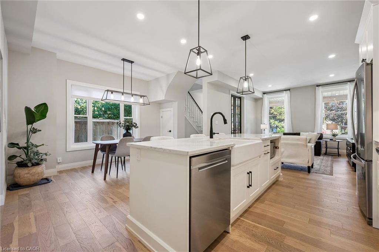
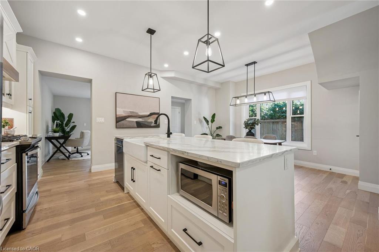
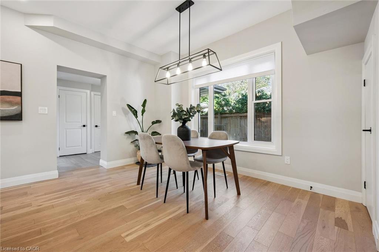
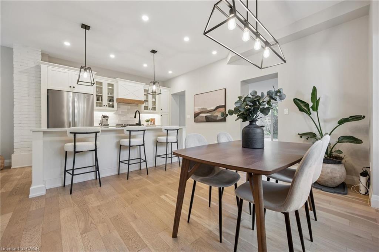
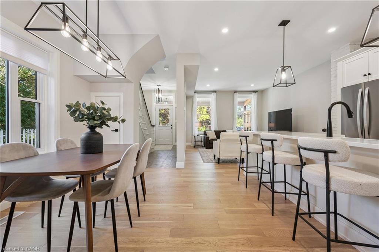
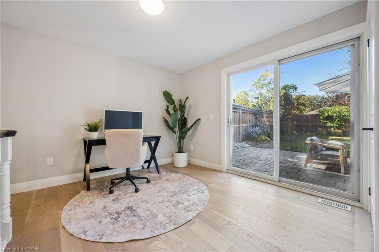
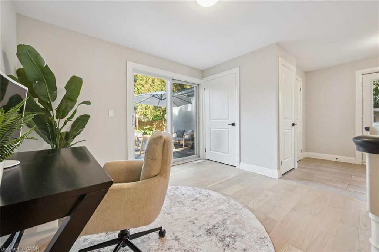
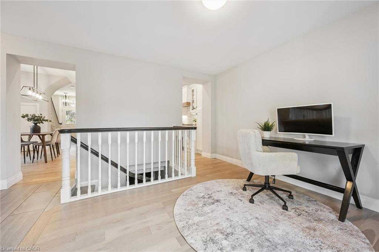
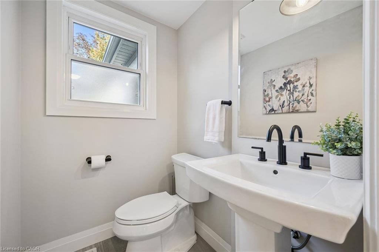
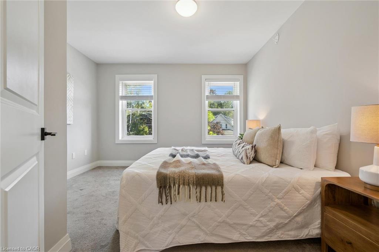
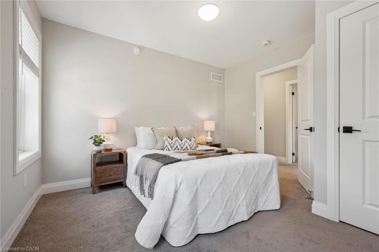
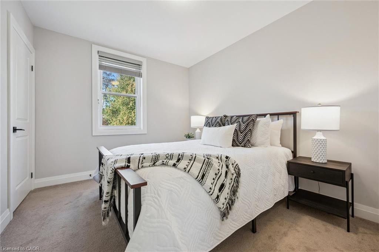
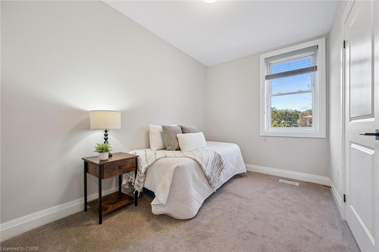
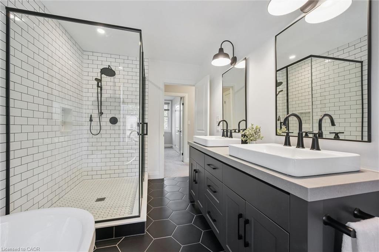
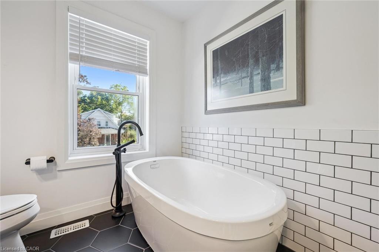
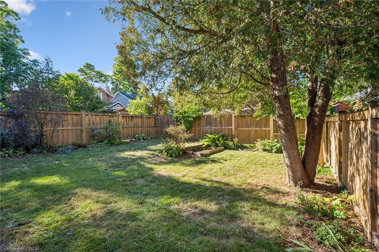
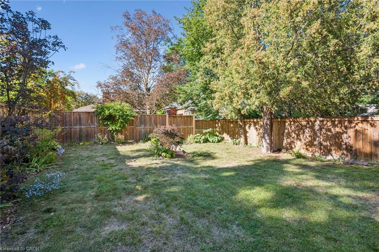
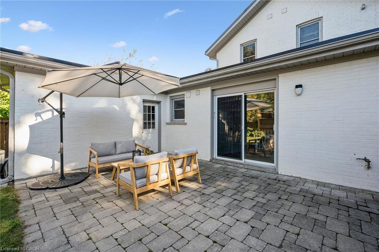
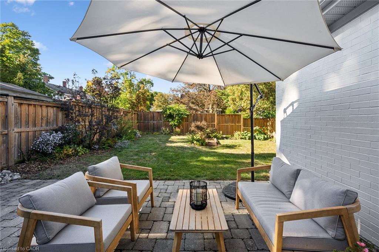
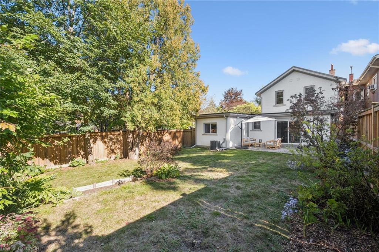
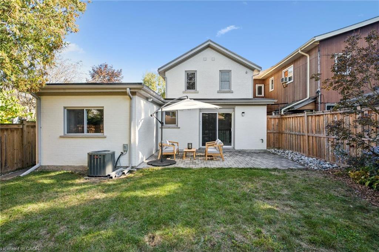
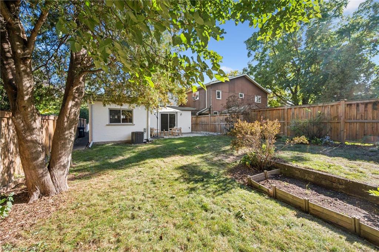
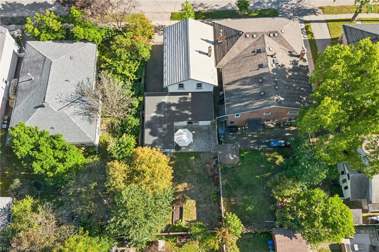
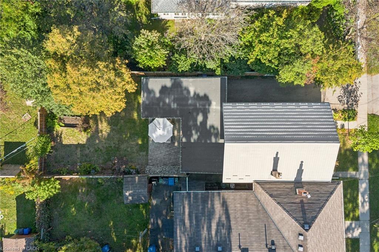
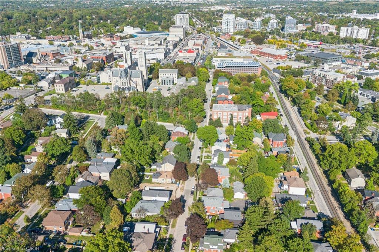
Located in Guelph's vibrant downtown, 89 Northumberland Street is an exceptional 3-bedroom, 2-bathroom home where thoughtful design meets modern living. From the moment you step inside, the stunning herringbone tile entryway and beautiful staircase set the tone for the stylish interior. The open-concept main floor features wide-plank light flooring, pot lights throughout, and a contemporary kitchen complete with a large island and sink, stainless steel appliances, modern black hardware, and under-cabinet lighting. At the rear of the home, a versatile additional space offers the perfect setting for a home office, reading area, or second living space, with direct access to the spacious, fully fenced backyard. A patio area provides an inviting spot for outdoor lounging and entertaining. Upstairs, three well-appointed bedrooms share an incredible 5-piece bathroom featuring a soaker tub, oversized walk-in shower, and double vanity with ample storage. With parking for four vehicles and an unbeatable downtown location close to shops, restaurants, parks, and everyday amenities, this thoughtfully designed home offers an exceptional opportunity to enjoy modern comfort in the heart of Guelph.

3
beds

2
baths

1,655 Sq.Ft. LIVING AREA

3,655.75 Sq.Ft. lot

Andra Arnold

Andra Arnold

Features & amenities

Interior

  • total bedrooms3
  • Total bathrooms2
  • full bathroom1
  • half bathroom1
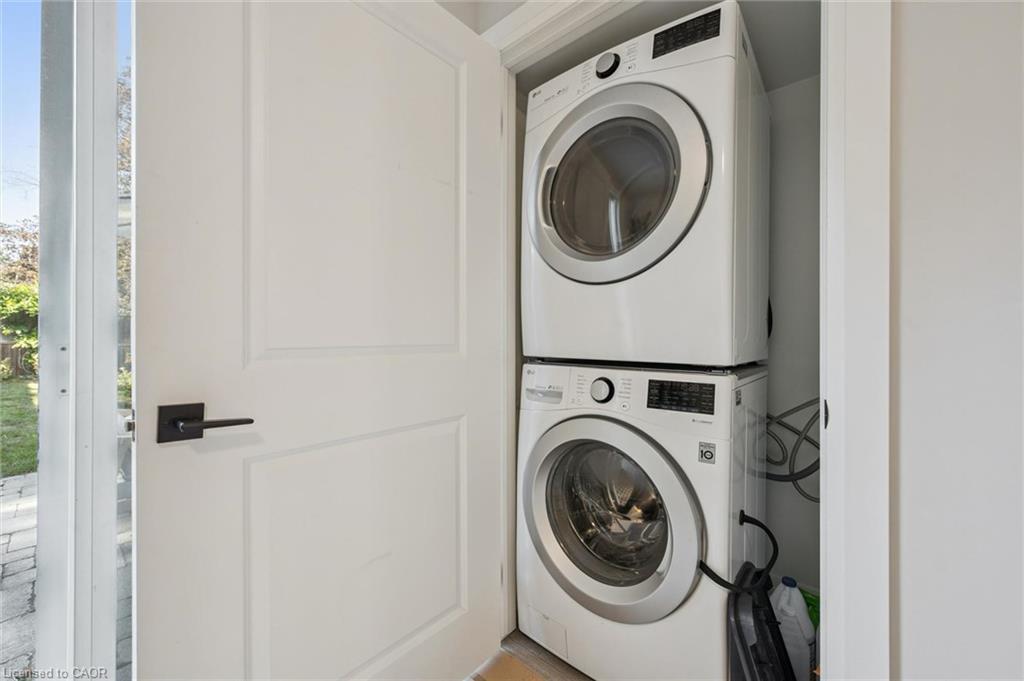
  • APPLIANCES Water Heater, Water Softener, Dishwasher, Dryer, Gas Stove, Microwave, Range Hood, Refrigerator, Washer
  • other interior Features Auto Garage Door Remote(s)

Area & Lot

  • Status Sold
  • Living Area1,655 Sq.Ft.
  • Total Area1,655 Sq.Ft.
  • Lot Area3,655.75 Sq.Ft.
  • MLS® ID40873910
  • TypeResidential
  • NeighborhoodPuslinch
  • Architecture StylesTraditional

Exterior

  • Garage Space1.0
  • water SourceMunicipal
  • roofFlat, Metal
  • lot featuresUrban, Dog Park, City Lot, Highway Access, Library, Park, Place of Worship, Public Transit, School Bus Route, Schools, Shopping Nearby
  • parkingAttached Garage, Garage Door Opener
  • HEAT TYPEForced Air, Natural Gas
  • AIR CONDITIONINGCentral Air
  • sewerSewer (Municipal)
  • SubstructureConcrete Perimeter
  • security FeaturesSmoke Detector

Financial

  • Sales Price$950,000 CAD
  • Real Estate Tax $8,023 CAD/yr
  • Zoning RL.1

Open House

View Virtual Tour

Puslinch

Puslinch is a rural Wellington County township immediately south of Guelph, known for country homes, acreage, farmland and estate properties. Its location offers rural living with convenient access to Guelph, Cambridge and Highway 401.

Explore

Let's start the conversation

Whether you have a question about a listing, want to discuss your home's value, or simply aren't sure where to begin — we're here. Reach out and a member of our team will get back to you promptly.

Follow us on instagram